The earlier post on Passive House windows and the 0.80 W/m²·K criterion walked the center-of-glass and frame math. This one goes deeper: the difference between PHI and PHIUS certification, how the window criteria vary by climate zone, what psi-install thermal bridging does to the energy balance, and how to enter vacuum insulated glass correctly in PHPP and WUFI Passive.
PHI and PHIUS: the same idea, different numbers
The Passive House Institute (PHI) is the German body that originated the standard. Passive House Institute US (PHIUS) is the North American organization that adapted it for the North American climate range. Both certify buildings and components, but their criteria diverge in ways that matter for glazing selection.
PHI: the classic standard
PHI's classic Passive House standard sets three primary energy criteria for a certified building:
- Heating demand: ≤ 15 kWh/m²·yr (≤ 4.75 kBtu/ft²·yr)
- Cooling demand: ≤ 15 kWh/m²·yr (≤ 4.75 kBtu/ft²·yr)
- Primary energy (PE) demand: ≤ 120 kWh/m²·yr (≤ 38 kBtu/ft²·yr) under the classic standard; the newer PHI Plus and Premium tiers tighten this further and add renewable energy generation requirements
The window criterion that flows from these building-level targets is a whole-window U-value of 0.80 W/m²·K (0.141 Btu/h·ft²·°F) for typical Central European climates. PHI also certifies window components directly — a PHI-certified window carries a tested whole-window U-value and a certified psi-install value, both of which feed directly into PHPP.
For very cold climates (PHI defines these as locations with a heating degree day base of 3,000 Kd or more), the window criterion tightens to 0.70 W/m²·K (0.123 Btu/h·ft²·°F). For warm climates where cooling dominates, the criterion relaxes — the glazing selection shifts toward solar control (low SHGC) rather than minimum U-value.
PHIUS: climate-specific targets
PHIUS 2021 (the current standard) takes a different approach. Rather than a single building-level heating demand target, PHIUS sets source energy and peak load criteria that vary by climate zone — there are over 1,000 climate-specific target sets in the PHIUS climate database, derived from the North American climate range.
The practical consequence for glazing: there is no single PHIUS window U-value criterion. The window U-value that satisfies the energy balance in Miami (PHIUS Climate Zone 1A) is very different from the one required in Fairbanks (Climate Zone 8). PHIUS projects are modeled in WUFI Passive (the North American equivalent of PHPP), and the window inputs — U-value, SHGC, and psi-install — feed the climate-specific energy balance directly.
As a rough guide for US projects:
- Climate Zones 1–3 (hot/mixed-humid): window U-value is less constraining; SHGC is the primary glazing lever, typically targeting SHGC ≤ 0.25 on west and south facades
- Climate Zones 4–5 (mixed): whole-window U-value of 0.80–1.00 W/m²·K (0.14–0.18 Btu/h·ft²·°F) is typically sufficient; SHGC balance depends on orientation
- Climate Zones 6–8 (cold/very cold): whole-window U-value of 0.60–0.80 W/m²·K (0.11–0.14 Btu/h·ft²·°F) is typically required; south-facing glazing benefits from higher SHGC for passive solar gain
These are planning-level ranges — the actual target for a specific project comes from the WUFI Passive model for that climate location, building geometry, and orientation.
Where VIG sits in the criteria
The standard THERMGLASS VIG build reaches a center-of-glass U-value of 0.46 W/m²·K (0.081 Btu/h·ft²·°F). In a thermally broken aluminum frame (Uf ≈ 1.80 W/m²·K), the ISO 10077-1 whole-window blend lands near 0.73 W/m²·K — inside the PHI classic criterion and inside the PHIUS Climate Zone 4–8 planning range.
The hybrid THERMGLASS build (VIG panel bonded to a conventional IGU cavity) reaches a center-of-glass U-value of 0.25 W/m²·K (0.044 Btu/h·ft²·°F). The same frame blend puts whole-window near 0.56 W/m²·K — inside the PHI very-cold-climate criterion and deep enough for PHIUS Climate Zone 7–8 projects with demanding heating targets.
For SHGC: the standard THERMGLASS build with its integral low-E coating has an SHGC near 0.62. The double soft low-E configuration brings SHGC to approximately 0.27–0.40 with visible transmittance in the high 60s. Solar-control configurations reach SHGC near 0.25. This range covers both the passive solar gain strategy (high SHGC, south-facing, cold climates) and the solar control strategy (low SHGC, west/south-facing, hot climates) within a single product family.
Psi-install: the thermal bridge the U-value doesn't capture
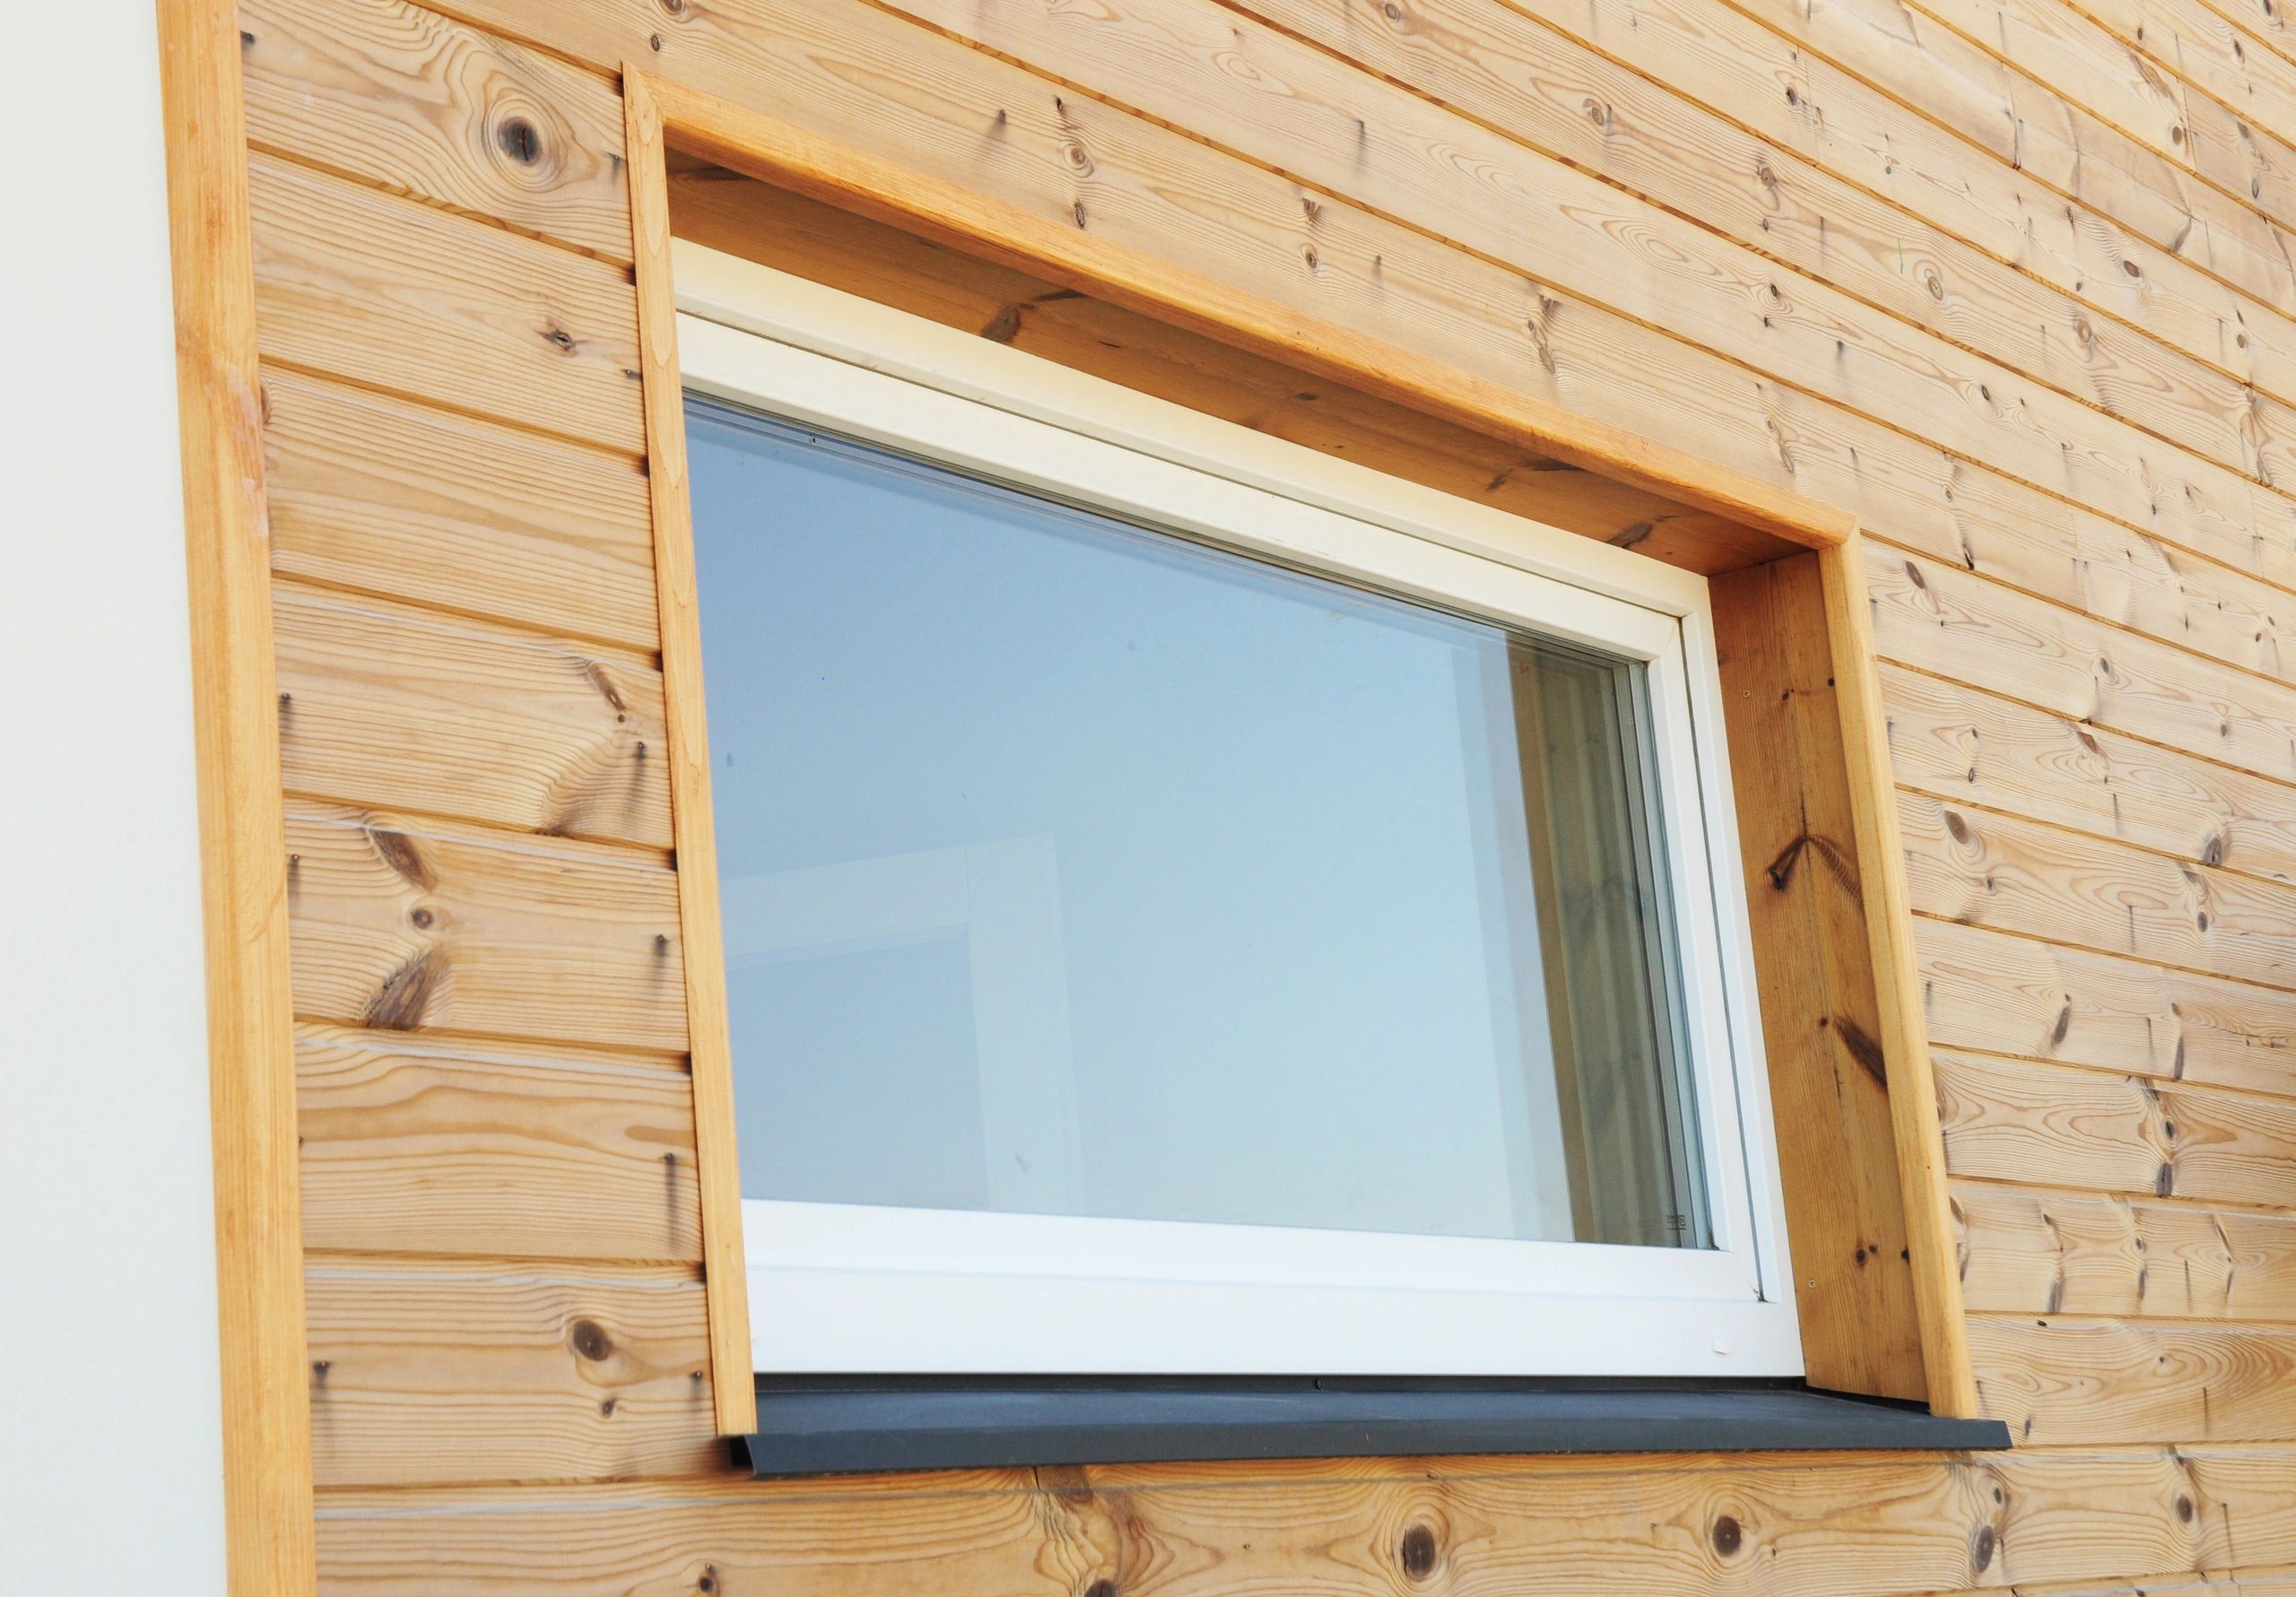
Whole-window U-value covers the glass and frame. It does not cover the thermal bridge at the perimeter where the window frame meets the wall — that is the psi-install (ψ-install) value, measured in W/m·K and applied per linear meter of window perimeter in PHPP and WUFI Passive.
Psi-install is determined by the installation detail: how the frame sits in the wall, what material the sub-sill and jamb are made of, and whether a thermal break is introduced between the frame and the structural opening. A well-detailed installation in a well-insulated wall can achieve ψ-install values of 0.02–0.04 W/m·K; a poorly detailed installation in a masonry wall can reach 0.10 W/m·K or more.
For a typical residential window with a 1.2 m × 1.4 m opening (perimeter ≈ 5.2 m), the difference between ψ-install = 0.03 W/m·K and ψ-install = 0.08 W/m·K is:
5.2 m × (0.08 − 0.03) W/m·K = 0.26 W/K additional heat loss per window
On a building with 20 windows, that is 5.2 W/K of additional transmission heat loss — roughly equivalent to adding 10 m² of poorly insulated wall. PHPP accounts for this explicitly in the window heat loss calculation; WUFI Passive does the same.
The practical implication: specifying a VIG unit with a whole-window U-value of 0.73 W/m²·K and then installing it with a ψ-install of 0.08 W/m·K can produce an effective window performance worse than a triple-pane unit installed with a ψ-install of 0.03 W/m·K. The glass is only part of the energy balance.
Psi-install and VIG geometry
VIG's thin build (6.3 mm standalone, 20.3–26 mm hybrid) affects the installation detail in one important way: the frame sits closer to the wall plane than a deep triple-pane unit. This makes it easier to position the frame in the insulation layer — the standard Passive House installation strategy for minimizing ψ-install — without the frame projecting far into the interior. For retrofit projects where the existing frame depth is fixed, the thinner VIG unit often allows a better installation position than a triple-pane replacement would.
PHPP inputs: what to enter
PHPP (Passive House Planning Package) is the PHI energy balance tool. The window worksheet requires four inputs per window type. For guidance on how to write these criteria into a project specification — including substitution clause language and the CSI MasterFormat section that governs VIG — see Specifying Vacuum Insulated Glass: A CSI MasterFormat Guide for Architects.
- Uw — whole-window U-value (W/m²·K), from ISO 10077-1 calculation or certified test
- g-value (SHGC) — total solar energy transmittance, from EN 410 or NFRC 200
- ψ-install — installation thermal bridge (W/m·K), from ISO 10211 calculation for the specific detail
- Frame fraction — the ratio of frame area to total window area, from the window product data
For THERMGLASS VIG, the values to enter are:
- Uw: Use the ISO 10077-1 whole-window calculation for your specific frame and glass combination. The THERMGLASS Passive House ROI Configurator outputs this value for the standard frame assumptions; for a project-specific frame, request the ISO 10077-1 simulation from the frame manufacturer with the VIG unit's edge construction data.
- g-value: Use the SHGC from the THERMGLASS configurator for your coating selection. EN 410 g-value and NFRC 200 SHGC are numerically close but not identical — use EN 410 g-value for PHPP (a European tool), NFRC 200 SHGC for WUFI Passive (a North American tool).
- ψ-install: This is project- and detail-specific. Use the ISO 10211 calculation for your installation detail, or use the PHI default value of 0.04 W/m·K for a well-detailed installation in a well-insulated wall as a conservative planning estimate.
- Frame fraction: Obtain from the window manufacturer's product data for the specific window size and configuration.
Note on certification status: NFRC 100/500 and EN 673 type-approval testing for THERMGLASS configurations is in progress; ISO 19916-1 is the governing standard for the vacuum-gap construction. Until certified test data is available, use calculation-derived values with the disclaimer that certified data supersedes them. PHPP accepts calculation-derived inputs; PHI component certification requires tested values.
WUFI Passive inputs for PHIUS projects
WUFI Passive uses the same four inputs as PHPP but in slightly different locations and with NFRC rather than EN notation:
- U-factor: NFRC 100 whole-window U-factor (Btu/h·ft²·°F). Convert from W/m²·K by dividing by 5.678. The standard VIG whole-window value of 0.73 W/m²·K converts to approximately 0.129 Btu/h·ft²·°F.
- SHGC: NFRC 200 solar heat gain coefficient (dimensionless). Use the THERMGLASS configurator value for your coating selection.
- VT: Visible transmittance (NFRC 200). Available from the configurator for each coating configuration.
- Linear thermal transmittance (ψ): Same as PHPP — project- and detail-specific, from ISO 10211 or THERM simulation of the installation detail.
For PHIUS projects, the WUFI Passive model also requires the window orientation and tilt, which drive the solar gain calculation. South-facing glazing in cold climates contributes net positive energy to the balance even with a moderate U-value; north-facing glazing is a pure heat loss. The PHIUS climate-specific targets account for this orientation effect — a south-facing window in Climate Zone 6 can carry a higher U-value than a north-facing window in the same building and still satisfy the energy balance.
PHI component certification: what it means and what it doesn't
PHI certifies window components (the finished window assembly — frame, glass, spacer, and hardware) through its component database. A PHI-certified window has a tested whole-window U-value and a certified ψ-install value for a defined installation detail, both of which can be entered directly into PHPP without further calculation.
For THERMGLASS VIG, the glass unit itself is not a PHI-certified window — it is a glazing component that a window manufacturer installs into a certified or uncertified frame. The path to a PHI-certified window using THERMGLASS glass is:
- A window manufacturer selects THERMGLASS VIG as the glazing unit for their frame system
- The manufacturer submits the complete window assembly (frame + VIG + spacer + hardware) for PHI component testing
- PHI tests the assembly under EN 673 / ISO 10077-1 and issues a component certificate with the tested Uw and ψ-install values
- The certified values appear in the PHI component database and can be entered directly into PHPP
Until a manufacturer completes this process for a THERMGLASS-glazed assembly, PHPP users should enter calculation-derived values with the appropriate disclaimer. The calculation-derived values are sufficient for design-stage PHPP modeling and for demonstrating that the glass side of the criterion is met; they are not a substitute for certified test data in a final PHI certification submission.
PHIUS does not operate a component certification database in the same way — WUFI Passive accepts manufacturer-provided NFRC data directly, and PHIUS certification is a building-level process rather than a component-level one.
The energy balance in practice: a worked example
To make the PHPP inputs concrete, here is a simplified energy balance for a single south-facing window in a Climate Zone 6 (cold) PHI project:
Window: 1.2 m wide × 1.4 m high (1.68 m² total area) Frame fraction: 20% (0.34 m² frame, 1.34 m² glass) Glass: Standard THERMGLASS VIG, Uw = 0.73 W/m²·K, g = 0.62 Installation: ψ-install = 0.03 W/m·K, perimeter = 5.2 m Climate: 3,200 heating degree days (Kd), 1,200 kWh/m²·yr horizontal solar radiation
Transmission heat loss (annual): Uw × Area × HDD × 0.024 = 0.73 × 1.68 × 3,200 × 0.024 ≈ 94 kWh/yr
Installation thermal bridge (annual): ψ-install × Perimeter × HDD × 0.024 = 0.03 × 5.2 × 3,200 × 0.024 ≈ 12 kWh/yr
Solar gain (annual, south-facing, Climate Zone 6): Approximate south-facing irradiation ≈ 900 kWh/m²·yr × glass area × g × frame shading factor 900 × 1.34 × 0.62 × 0.9 ≈ 673 kWh/yr
Net window energy balance: 673 − 94 − 12 = +567 kWh/yr net gain
This south-facing window is a net energy contributor to the building — it gains more from solar radiation than it loses through transmission and installation bridging. That is the passive solar logic at the heart of Passive House: south-facing glazing in cold climates is not a liability if the U-value and installation are controlled.
The same window facing north: Solar gain (north-facing): approximately 150 kWh/m²·yr × 1.34 × 0.62 × 0.9 ≈ 112 kWh/yr Net window energy balance: 112 − 94 − 12 = +6 kWh/yr — essentially neutral, but only because the VIG U-value is low enough to keep transmission losses in check.
With a conventional double-pane IGU at Uw = 1.40 W/m²·K, the north-facing transmission loss alone would be approximately 181 kWh/yr — a net loss of 69 kWh/yr per window. On a building with ten north-facing windows, that difference is 690 kWh/yr, or roughly 4.6% of the 15 kWh/m²·yr heating demand target for a 100 m² floor area building.
The retrofit case: existing buildings and EnerPHit
PHI's EnerPHit standard applies to deep energy retrofits of existing buildings. The EnerPHit window criterion is 0.85 W/m²·K (relaxed from the 0.80 W/m²·K new-build criterion) to account for the constraints of working within an existing structure. The standard THERMGLASS VIG whole-window value of 0.73 W/m²·K clears this criterion with margin.
For retrofit projects, the thin VIG build is particularly relevant: a 6.3 mm standalone unit fits the original single-pane rebate in most historic sash frames without modification, and a 20.3 mm hybrid unit fits many existing double-pane rebates. The installation thermal bridge (ψ-install) in a retrofit is typically higher than in new construction because the frame position relative to the insulation layer is constrained by the existing structure — this is where the VIG geometry advantage (thinner unit, easier to position in the insulation plane) is most useful.
For EnerPHit projects using the component method (specifying individual components rather than modeling the whole building), the window component criterion is the same 0.85 W/m²·K — the standard VIG build meets it in a thermally broken frame.
Putting it together for your project
The practical checklist for a Passive House or EnerPHit project using THERMGLASS VIG:
- Confirm the standard: PHI classic (0.80 W/m²·K), PHI very cold (0.70 W/m²·K), EnerPHit (0.85 W/m²·K), or PHIUS climate-specific target from WUFI Passive
- Select the build: Standard VIG (Uw ≈ 0.73 W/m²·K in a thermally broken frame) for PHI classic and EnerPHit; hybrid VIG (Uw ≈ 0.56 W/m²·K) for PHI very cold and demanding PHIUS Climate Zone 7–8 projects
- Select the coating: High SHGC (0.62) for south-facing cold-climate passive solar; low SHGC (0.25–0.40) for west/south-facing hot-climate solar control
- Detail the installation: Target ψ-install ≤ 0.04 W/m·K with the frame positioned in the insulation layer; use ISO 10211 or THERM to verify the detail
- Enter PHPP/WUFI Passive correctly: Uw from ISO 10077-1 calculation, g-value/SHGC from the configurator, ψ-install from the installation detail calculation, frame fraction from the window product data
- Note the certification status: Calculation-derived values are appropriate for design-stage modeling; certified test data (in progress) supersedes them for final certification submissions
Run the Passive House ROI Configurator — outputs Uw, SHGC, and visible transmittance for your exact VIG build and frame combination, with the calculation basis cited for PHPP entry.
Read the window criterion overview — the COG and frame math behind the 0.80 W/m²·K target, for context on the numbers above.
Questions about a specific PHPP or WUFI Passive model? Contact the team — project location, building geometry, and orientation are enough to start a proper glazing selection.