
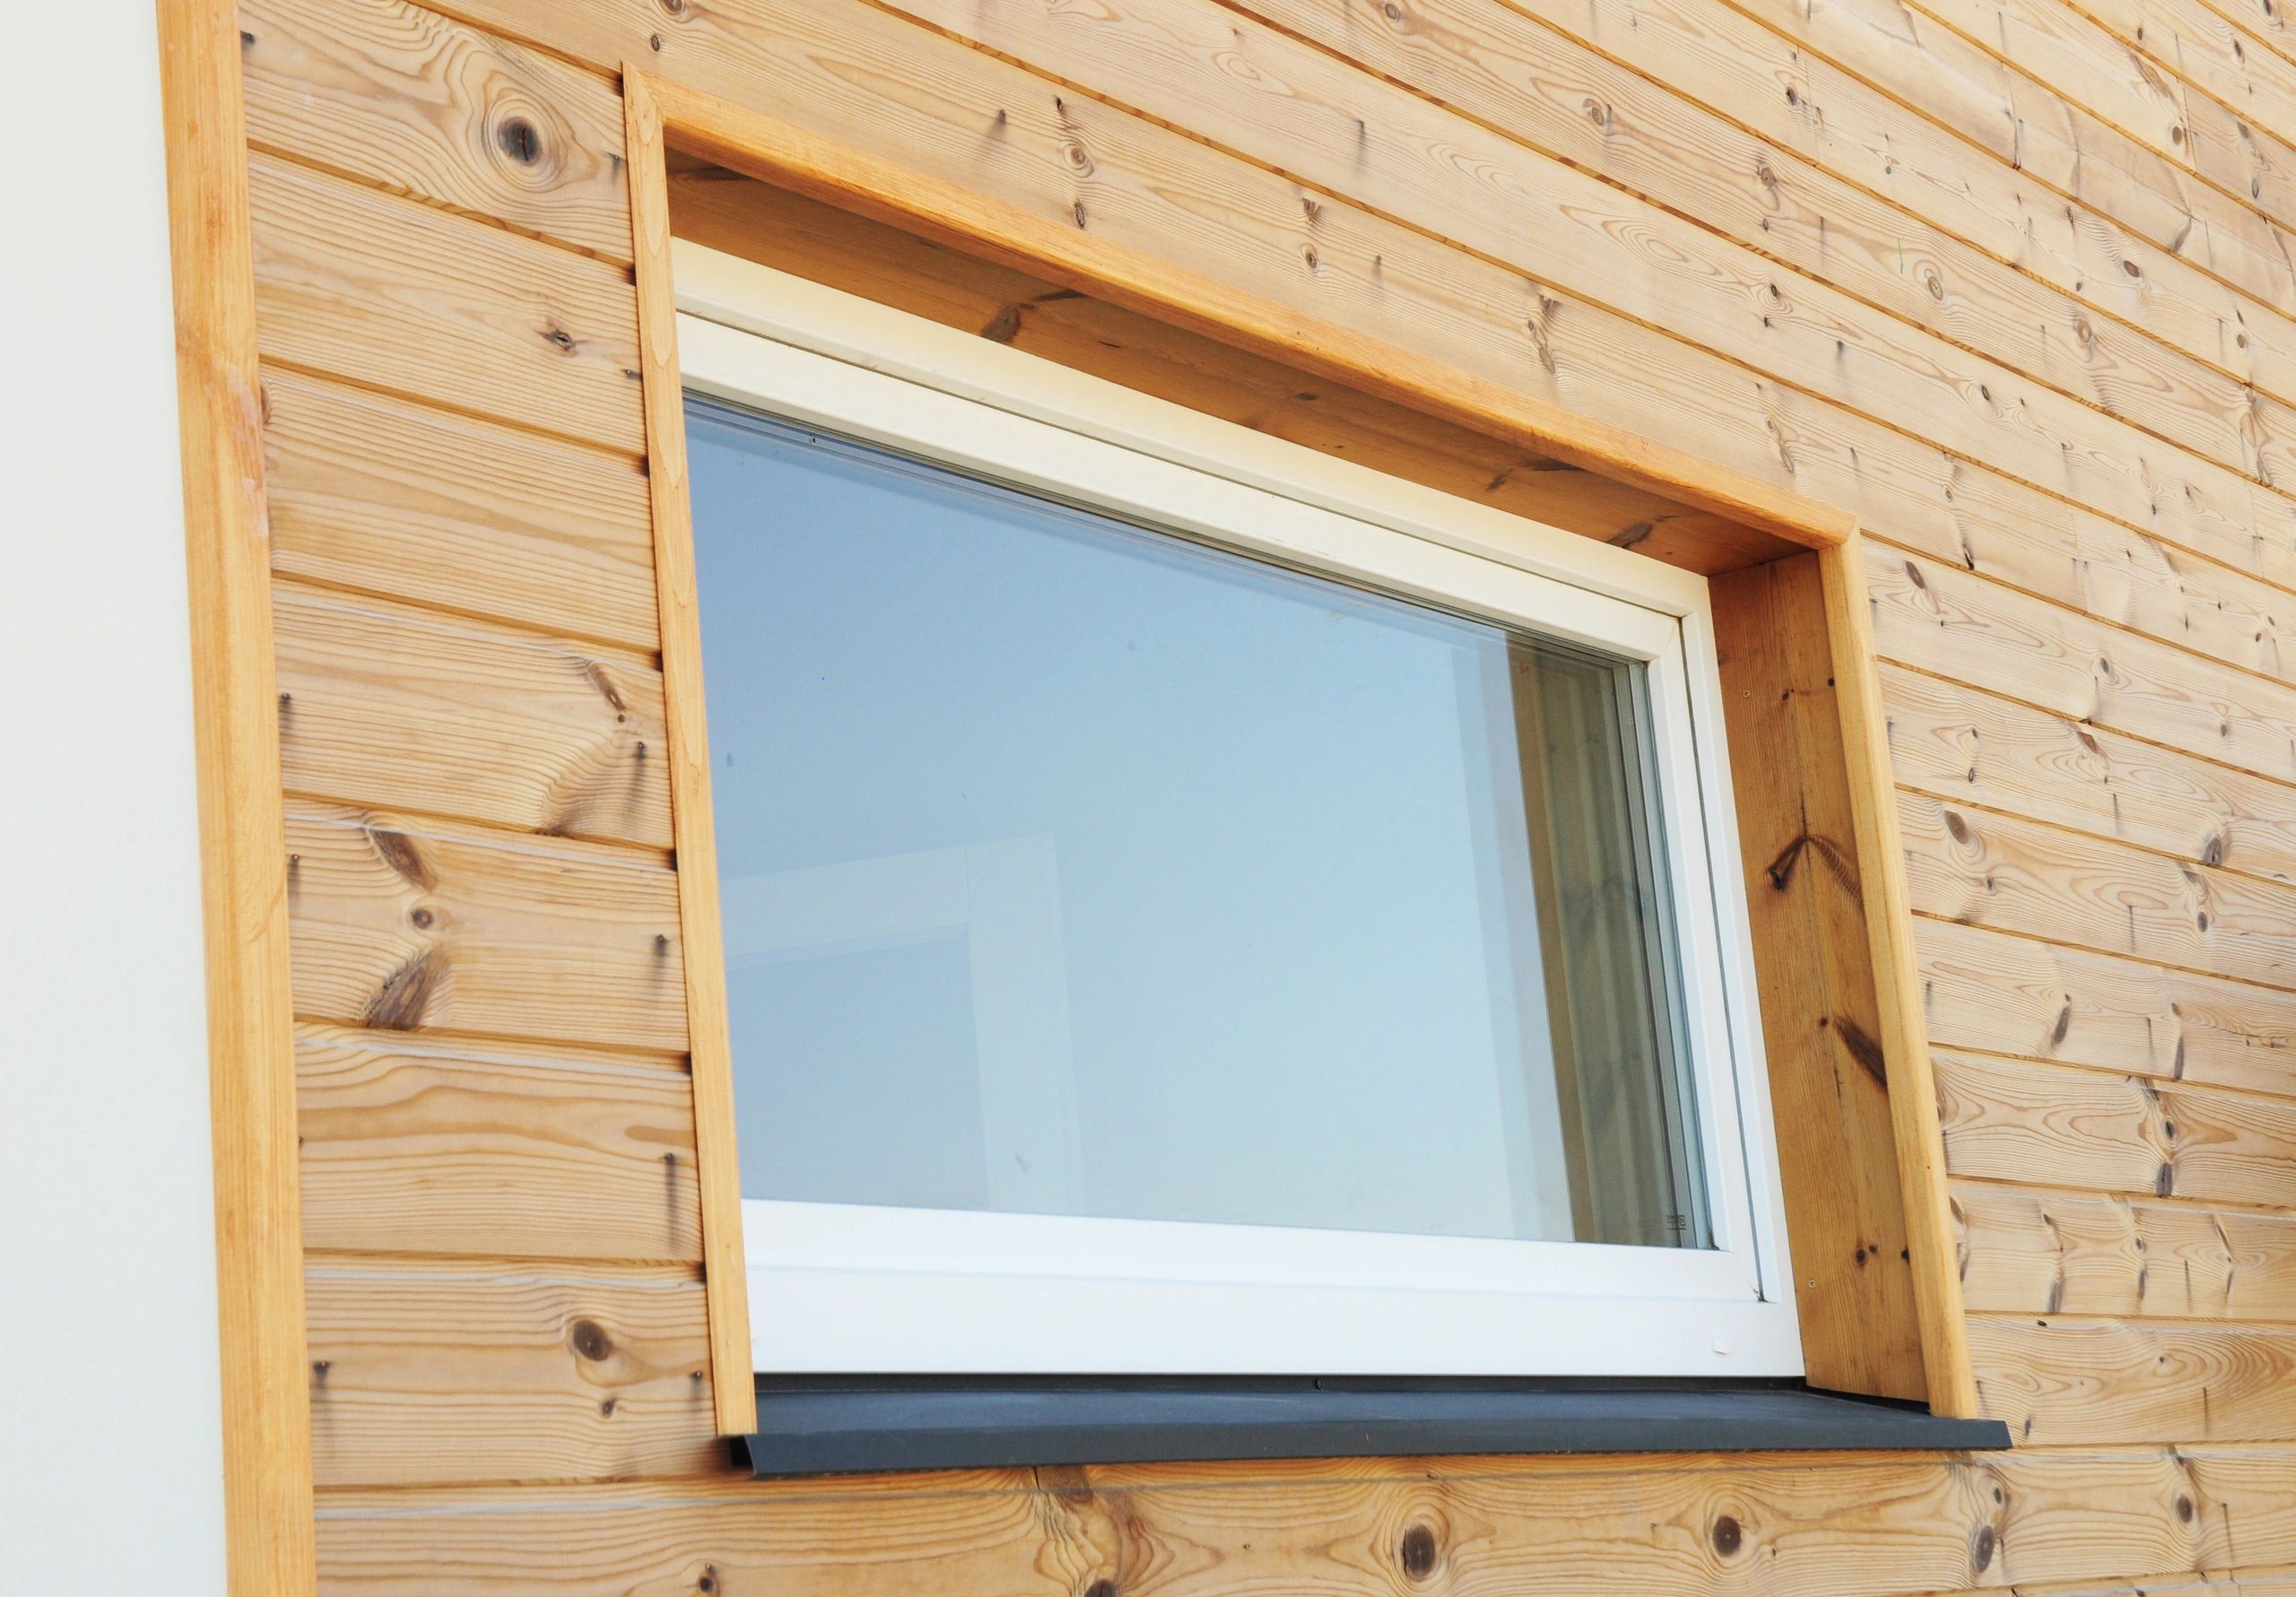
Windows are the weak point in nearly every high-performance enclosure, and Passive House makes that weakness a number: for typical climate zones, the classic window criterion is a whole-window U-value of 0.80 W/m²·K or better. Triple glazing gets there with 40 mm-plus builds and expensive frames. Vacuum insulated glass gets there at a fraction of the depth — and this article walks the actual math.
The target in plain numbers
The Passive House Institute's classic window criterion is 0.80 W/m²·K for the whole window — glass and frame combined, as installed in the U-value calculation. In imperial units that is about 0.141 Btu/h·ft²·°F.
Two things about this number trip up specifications. First, it is a whole-window value, not a center-of-glass value — the frame is included. Second, it is achievable by several paths, and the depth-constrained ones are exactly where vacuum glass changes the conversation.
Where the number comes from: COG plus frame
Whole-window U-value blends two thermal resistances in proportion to their areas. The standard approximation:
Uw ≈ 0.80 × Ucog + 0.20 × Uframe
The 20% frame fraction comes from ISO 10077-1 assumptions for a typical residential window. A thermally broken aluminum frame runs near U 1.80 W/m²·K; the best fiberglass and wood frames do better, ordinary unbroken aluminum does considerably worse.
That frame term is not a rounding error. With Uframe at 1.80 W/m²·K, the frame alone contributes 0.36 W/m²·K to the whole-window value before the glass is even considered. Your glass has to cover the rest — and the better your frame, the more slack the glass gets.
Running the math with vacuum glass
Center-of-glass values from the THERMGLASS methodology, calculated per EN 673 and ISO 10292:
Standard 6.3 mm VIG, uncoated — COG 0.46 W/m²·K: Uw = 0.80 × 0.46 + 0.20 × 1.80 = 0.73 W/m²·K. That already clears 0.80 with a thermally broken aluminum frame — before any low-e coating is specified.
6.3 mm VIG with triple soft low-e — COG 0.176 W/m²·K: Uw = 0.80 × 0.176 + 0.36 = 0.50 W/m²·K. Performance deep enough to buy the frame significant slack, or to trade up to larger frame fractions in operating units.
Hybrid VIG with low-e — COG 0.142 W/m²·K: Uw = 0.80 × 0.142 + 0.36 = 0.47 W/m²·K, in a 20.3 to 26 mm overall build. This is the configuration to look at where the opening can take hybrid depth and the project wants maximum envelope margin.
For the US-side readers working in imperial: the standard uncoated 6.3 mm unit blends to about 0.13 Btu/h·ft²·°F whole-window with the same frame assumption — under the 0.141 Btu imperial equivalent of the criterion.
The frame is half the story
Those calculations assume a thermally broken aluminum frame at 1.80 W/m²·K. Swap in a high-performance fiberglass or thermally improved frame and the same glass drops further; swap in an unbroken aluminum frame and even the best glass in this article cannot rescue the assembly.
The practical takeaway for Passive House projects: vacuum glass makes the glazing side of the criterion easy. The frame selection and the installation detail — thermal bridging at the perimeter, which PHPP accounts for separately — remain the parts of the window system that deserve the most scrutiny.
The summer side: SHGC and visible light
Passive House is not only a winter standard, and glazing selection is a two-season decision. The standard vacuum build carries a solar heat gain coefficient near 0.62 — welcome on winter exposures, potentially excessive on west-facing glazing in cooling climates.
The coated variants solve this: a double soft low-e brings SHGC to roughly 0.27 while holding visible transmittance near 0.68, and solar-control coatings reach an SHGC near 0.25 where summer gain dominates. Because these coatings are the same ones that drive the U-factor down, you are not choosing between winter and summer performance — the same coating stack serves both.
Where cold-surface comfort matters — vertical glazing under winter design conditions — the CR index (AAMA 1503) is reported for that configuration, a useful cross-check for the interior surface temperatures that Passive House comfort criteria care about.
What vacuum glass does not do (yet): certification status
Transparency here matters more than a clean story. The U-values in this article are calculation-derived using the EN 673 and ISO 10292 methodology. NFRC 100/500 and EN 673 type-approval testing is in progress; certified test data supersedes these figures when available.
Separately, Passive House Institute component certification is a process that applies to the finished window assembly — frame, glass, spacer, and hardware tested as a certified unit. Glass performance supports the whole-window target, but a PHI-certified window requires a manufacturer's certified assembly. For PHPP modeling, use the actual window data entered by the window manufacturer once available, and treat calculation-stage values as design-stage figures with the disclaimer attached.
What the numbers do establish today: the glass side of the 0.80 W/m²·K criterion is comfortably within reach at 6.3 mm, and deep enough with coatings to give the frame room to work.
How to use this in your project
Three practical steps:
- Model the combination, not the glass. Enter your candidate makeup, coating, environment, and tilt in the THERMGLASS configurator to get the center-of-glass values for your exact assembly — the same physics engine used across this site powers every result.
- Apply the frame blend honestly. Use the 0.80/0.20 blend with your actual frame's U-value, and remember PHPP adds the installation thermal bridge on top.
- Watch the certification timeline. NFRC and EN 673 type-approval testing is in progress — when certified data lands, it supersedes the calculation values, and the configurator will track it.
The bottom line
The Passive House window criterion does not require triple glazing — it requires a whole-window U-value at or below 0.80 W/m²·K. In design-stage calculations, vacuum insulated glass meets that bar in a 6.3 mm build with an ordinary thermally broken frame, and with low-e coatings it calculates near 0.50 W/m²·K — margin that translates into frame flexibility, thinner builds, and easier retrofits of buildings that could never take a 40 mm window.
Run your own combination through the configurator, and contact the THERMGLASS team for project-specific support on Passive House and high-performance enclosures.
Keep reading
The same specification applied across a whole house is documented in the townhouse deep-retrofit case study — modeled Uw, surface-temperature, and heating-demand outcomes in retained frames.