

Markets
Vacuum Insulating Glass for Architectural Glazing
R-12+ (U 0.46 W/m²K) center-of-glass thermal performance from 6.3 mm. Curtain walls, historic retrofits, and passive house facades — without the bulk.
Available configurations: 6.3 / 8.3 / 10.3 mm stacks, tempered or laminated per ASTM C1048 / C1172. Curtain-wall panel sizes and wind-load ratings: see the specification data.
Whole-window values depend on the frame — see the specification data.
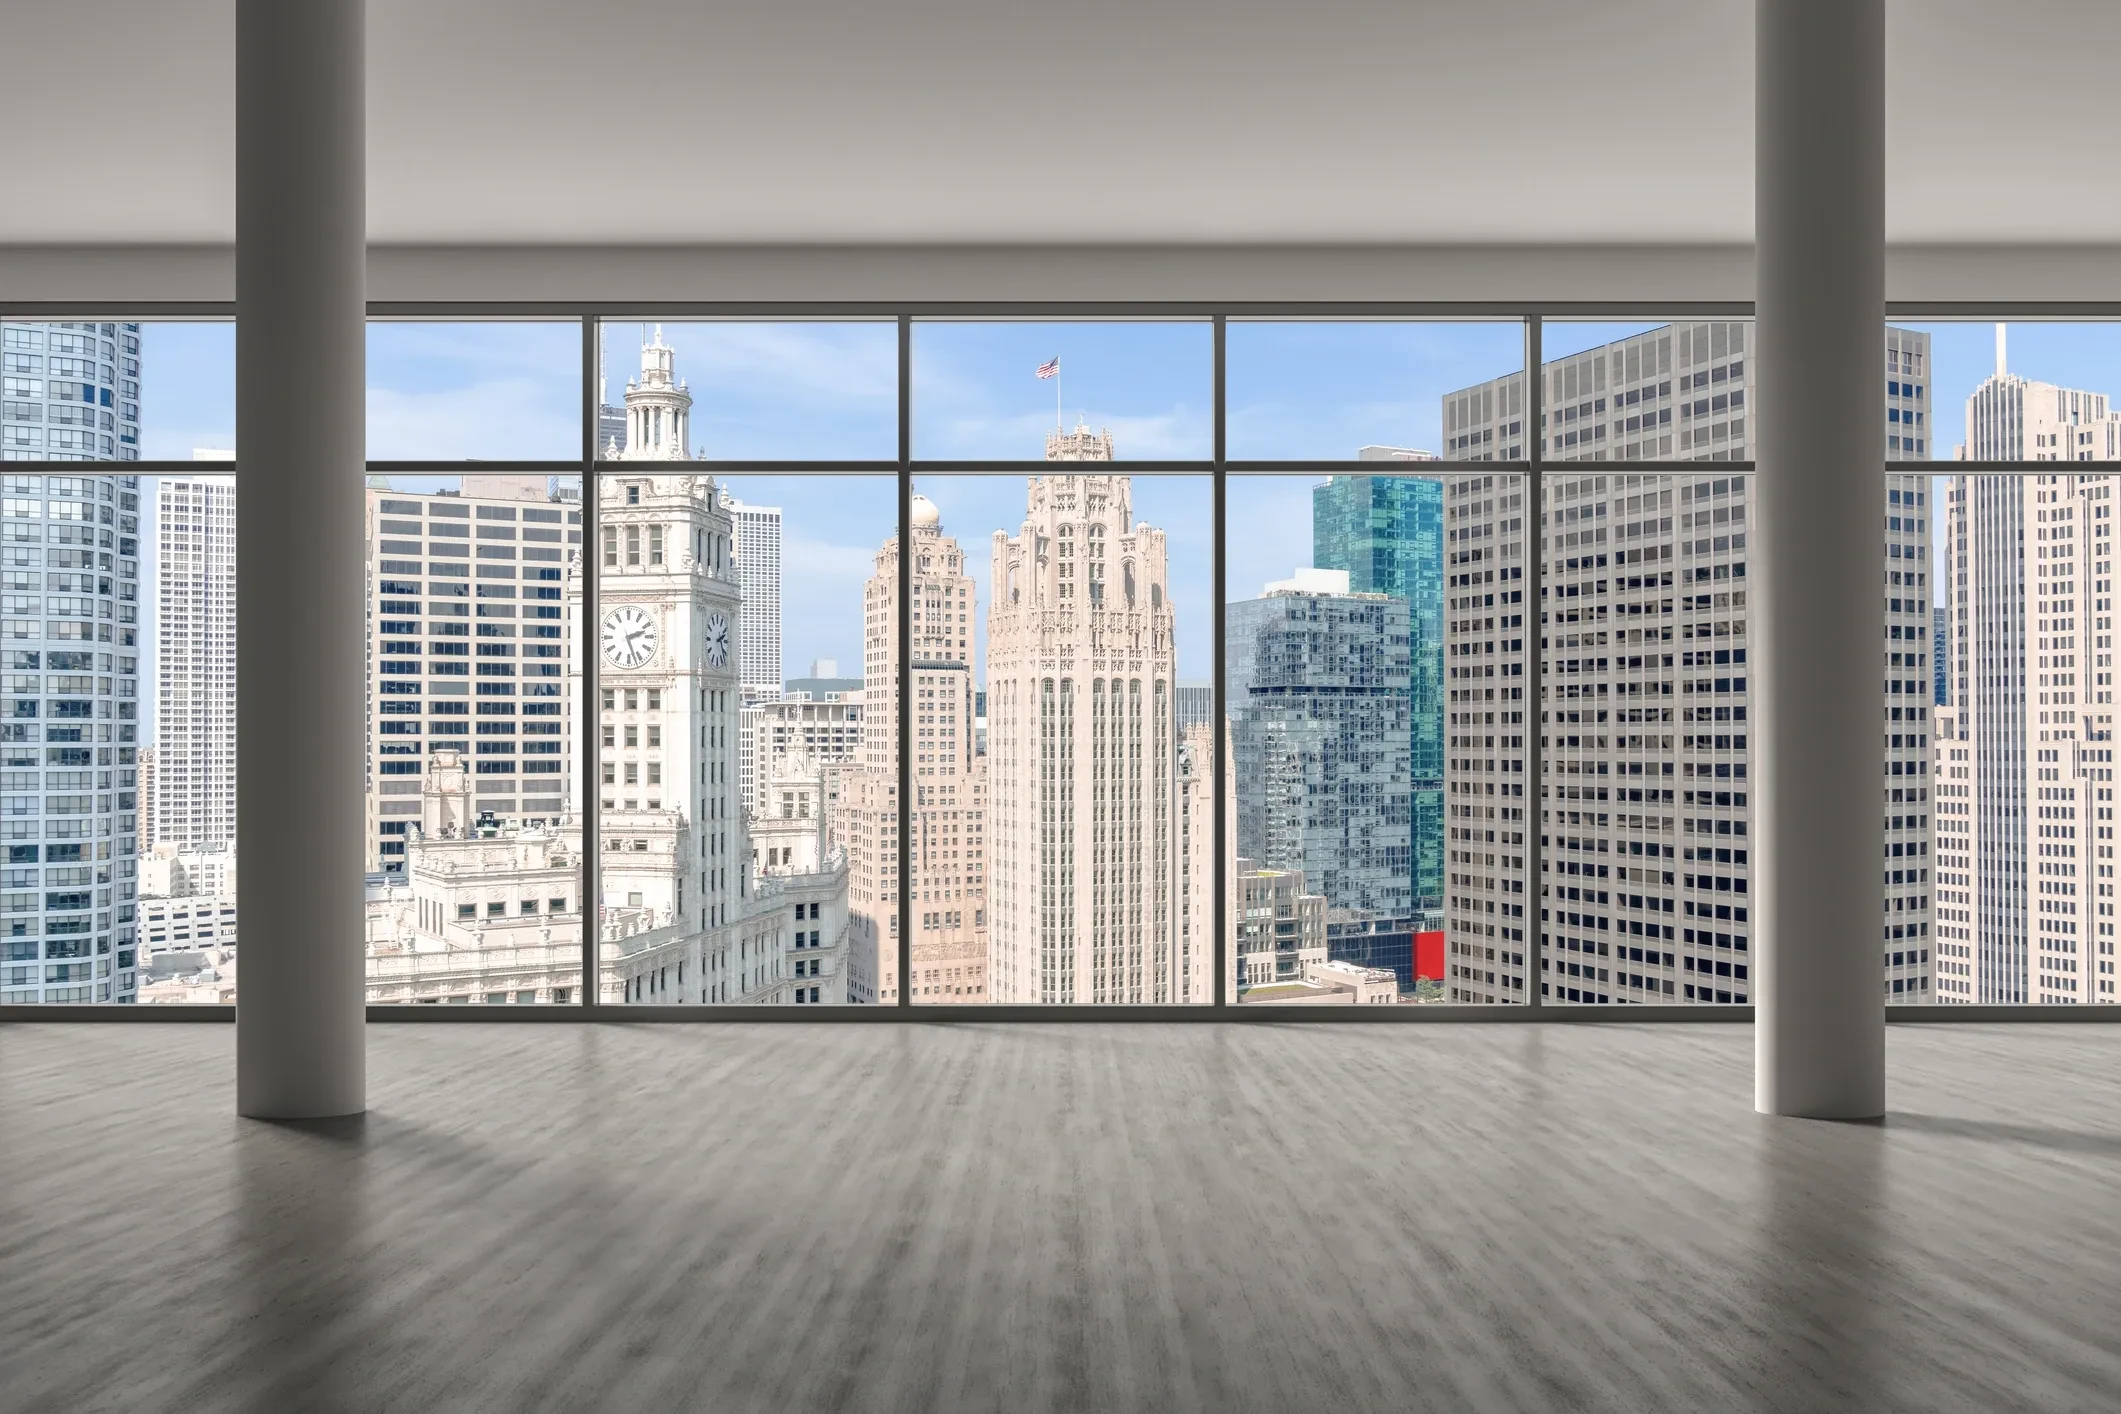
Architecture & Facades
Wall-Like Performance. Glass-Thin Profile.
Historically, achieving wall-like R-values meant adding weight, thickness, and bulk to window assemblies. THERMGLASS Warm-Edge VIG changes the rules of facade design — delivering Passive House-level performance while fitting historic retrofits, narrow sash frames, and modern lightweight curtain walls.
With a COG U-value of 0.46 W/m²K (0.081 Btu/h·ft²·°F) and standalone unit profiles from 6.3 mm (3 mm lites) to 10.3 mm (5 mm lites) — hybrid builds at ≈20.3–26 mm — THERMGLASS VIG is engineered for the most demanding energy codes, including the Local Law 97 compliance pathway, without structural redesign.
Heritage & Retrofit Solutions
The Upgrade Nobody Else Can Make
Historic buildings represent the hardest energy problem in the built environment — not because the physics are complicated, but because every conventional solution is disqualified before it starts. The constraints are physical, regulatory, and financial simultaneously. Any glazing technology that solves only two of the three is not a solution.
Three Constraints That Cannot Be Negotiated
The glazing rebate is fixed
A 19th-century wood-sash double-hung window has a glazing rebate of 6–8mm. That dimension is set in wood that cannot be deepened without destroying the sash. Standard double-pane IGUs are 18–28mm thick. They do not fit — full stop. No amount of engineering workaround changes the physical dimension of a 150-year-old frame.
The exterior cannot change
Landmark district rules, State Historic Preservation Office (SHPO) review, and Section 106 of the National Historic Preservation Act prohibit altering the exterior character of a historic window. New frames, wider sashes, exterior cladding, and visible hardware changes are all off the table. The glass must look like the original from the street — and that determination is made by a preservation officer, not an engineer.
Single-pane performance fails every code
A single-pane historic window delivers R-1 (U-value ~5.8 W/m²K). Modern energy codes — IECC 2021, NYC Local Law 97, ASHRAE 90.1-2022 — require U-values of 1.4–2.0 W/m²K or better. Leaving original glass in place fails every current compliance standard and disqualifies the building from energy incentive programs, green financing, and institutional funding.
The Compliance Landscape Makes It Harder
Historic buildings don't just face one regulatory framework — they face several simultaneously, and the frameworks pull in opposite directions. Energy codes demand performance upgrades. Preservation law prohibits the methods used to achieve them. Financial incentives reward both, but only if you satisfy both.
Section 106 — National Historic Preservation Act
Federal undertakings, HUD, LIHTC, Historic Tax Credit projectsThe requirement
Requires federal agencies to consider effects on historic properties before approving undertakings. For window replacement in federally-assisted projects, Section 106 review requires documentation that the replacement glazing does not alter the character-defining features of the historic window. Any visible exterior change — wider sash, different profile, altered muntin pattern — triggers adverse effect findings and can halt a project.
How VIG solves it
The 6.3 mm vacuum unit (3 mm lites) fits within the existing glazing rebate with no exterior alteration. The substitution argument is direct: the exterior appearance is unchanged. Section 106 adverse effect findings are avoided.
SHPO Review — State Historic Preservation Offices
State-level landmark districts, contributing structures, historic tax credit applicationsThe requirement
SHPO review applies to any work on contributing structures within a historic district, regardless of federal funding. Standards vary by state but consistently prohibit replacement windows that alter the historic character of the opening. Most SHPO offices follow NPS Preservation Brief 9 (The Repair of Historic Wooden Windows), which establishes that repair is preferred over replacement and that any replacement must match the original in profile, material appearance, and visual character.
How VIG solves it
THERMGLASS VIG's portless profile matches the thickness of original single-pane glass. The exterior muntin profile, sash dimensions, and visual character are preserved. NPS Preservation Brief 9 alignment is documented in the THERMGLASS SHPO/NPS Technical Whitepaper.
Federal Historic Tax Credit — 20% Rehabilitation Credit
Income-producing historic properties undergoing qualified rehabilitationThe requirement
The 20% Federal Historic Tax Credit (IRC §47) requires that rehabilitation work meet the Secretary of the Interior's Standards for Rehabilitation. Standard 6 specifically prohibits replacing historic features with new materials that do not match the historic character. Full window replacement with modern units typically fails this standard and forfeits HTC eligibility — a 20% credit on qualified rehabilitation expenditures that can represent millions of dollars on a large institutional project.
How VIG solves it
Replacing only the glazing unit within the existing historic sash — rather than replacing the sash itself — is the preservation-compliant pathway. THERMGLASS VIG enables this approach: the historic sash is retained, only the glass is upgraded, and HTC eligibility is preserved.
Energy Codes — IECC 2021 / ASHRAE 90.1-2022 / Local Law 97
All new construction and substantial renovation in adopting jurisdictionsThe requirement
Current energy codes require fenestration U-values of 1.4–2.0 W/m²K (0.25–0.35 Btu/h·ft²·°F) depending on climate zone. NYC Local Law 97 imposes carbon intensity limits on buildings over 25,000 sq ft with escalating penalties from 2024. A historic building with single-pane windows (U ~5.8 W/m²K) fails these requirements by a factor of 3–4x. Compliance requires a thermal upgrade — but preservation law restricts the methods available.
How VIG solves it
THERMGLASS VIG delivers a COG U-value of 0.46 W/m²K; paired with a thermally broken frame, the resulting whole-window U-factor sits well inside IECC 2021 and ASHRAE 90.1-2022 fenestration requirements across all climate zones. Confirm final compliance with project-specific whole-window ratings.
Why Every Other Solution Fails
| Solution | Verdict | Why it fails |
|---|---|---|
| Interior storm windows | Partial fix | Reduce air infiltration but deliver only marginal thermal improvement (R-2 to R-3). Condensation forms between the layers. They do not satisfy energy code compliance and require ongoing maintenance. SHPO offices generally accept them as reversible, but they do not solve the performance problem. |
| Standard double-pane IGU | Physically impossible | 18–28mm profile cannot fit a 6–8mm historic glazing rebate. Sash replacement required — which triggers SHPO review, typically fails landmark approval, and forfeits Historic Tax Credit eligibility. |
| Exterior cladding or over-glazing | Landmark disqualified | Any exterior alteration to the window profile, sash, or muntin pattern violates Section 106 review requirements and landmark district rules. Not an option for federally-assisted or tax-credit projects. Triggers adverse effect findings under NHPA. |
| Full window replacement | Destroys eligibility | Replacing original windows with modern units forfeits the 20% Federal Historic Tax Credit and typically fails SHPO review for contributing structures. On a $10M rehabilitation, that is $2M in lost credits — before accounting for the cost of the replacement windows themselves. |
| Secondary glazing (interior film) | Code non-compliant | Thin-film secondary glazing systems improve performance to approximately R-3 to R-4 — still well below IECC 2021 requirements. They are not recognized as a compliance pathway under ASHRAE 90.1-2022 or Local Law 97 and do not qualify for energy incentive programs. |
The Only Answer That Satisfies All Three
THERMGLASS portless VIG is engineered to satisfy all three constraints at once: the physical constraint (its 6.3 mm vacuum unit — 3 mm lites with a 0.3 mm vacuum gap — fits the historic rebate), the regulatory constraint (exterior appearance unchanged, Section 106 and SHPO compatible), and the performance constraint (COG U-value 0.46 W/m²K — R-12+ center-of-glass, with whole-window values well inside IECC 2021 requirements across all climate zones when paired with a thermally broken frame). Most alternatives address only one or two of the three: a like-for-like IGU rarely fits the rebate, and secondary glazing is not recognized as an energy-code compliance pathway.
Technical Whitepaper
SHPO & NPS Section 106 Compliance Guide
Profile compatibility data for common historic sash systems, Section 106 documentation templates, NPS Preservation Brief 9 alignment analysis, and project case studies from municipal and institutional restoration projects.
Section 106 review outcomes are determined by the relevant State Historic Preservation Office and federal agency — THERMGLASS does not guarantee Section 106 approval. Consult a qualified historic preservation architect for project-specific SHPO/NPS review strategy. Historic Tax Credit eligibility is determined by the National Park Service and IRS — consult a qualified tax professional.
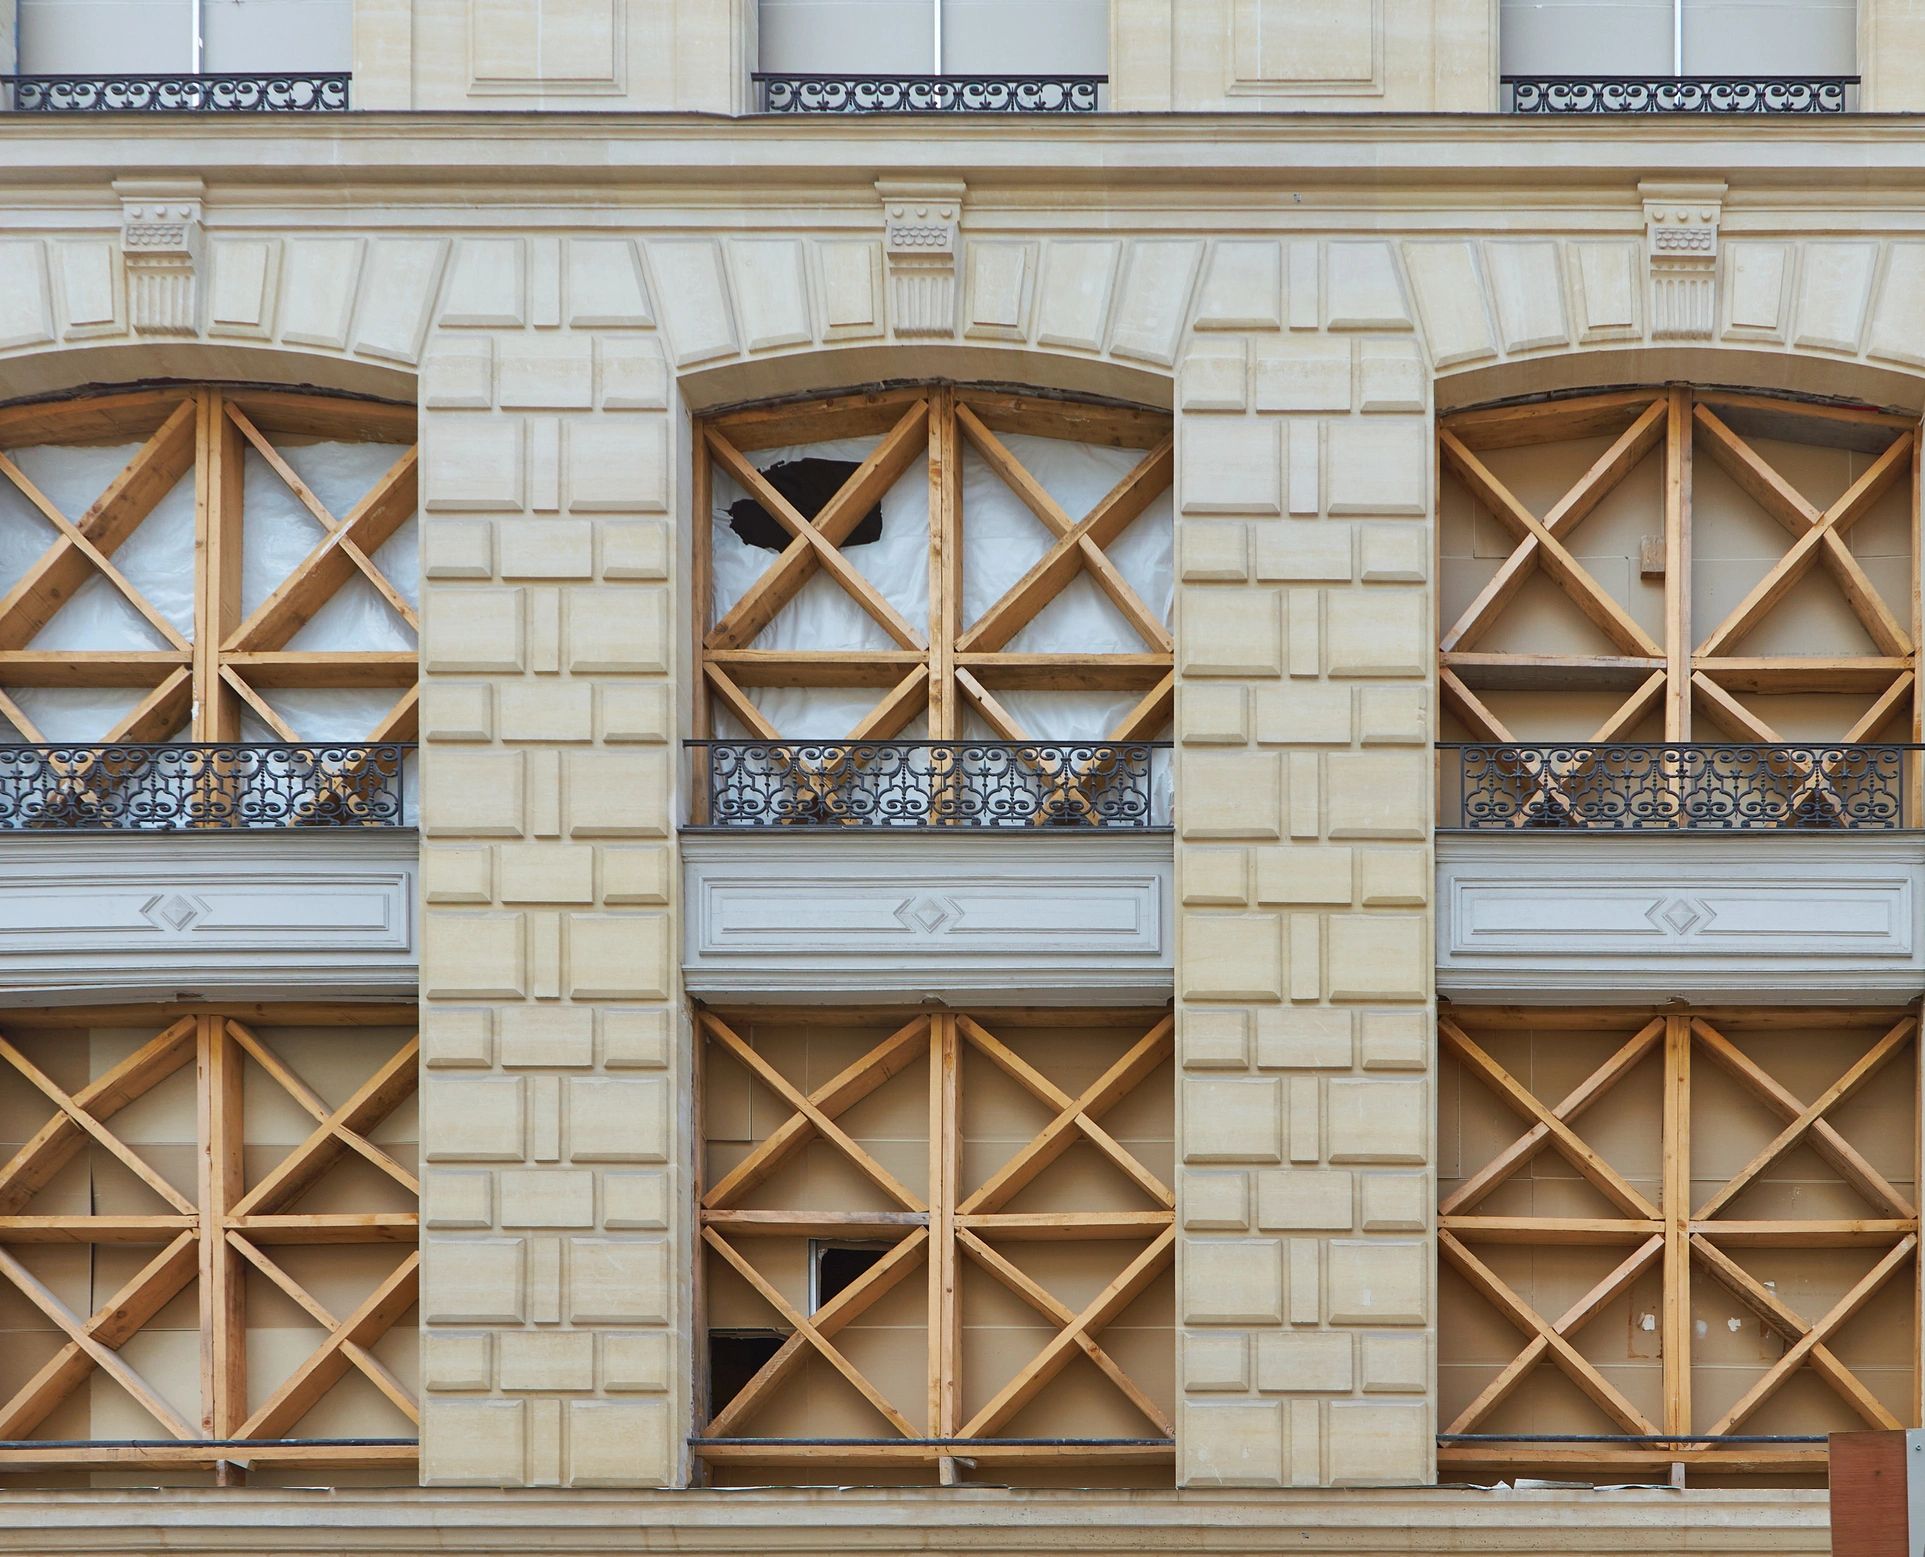
Retrofit Example
Warm-edge VIG, retrofitted in place.
This is what a warm-edge VIG retrofit looks like: the original window stays, and the glazing is swapped in place. Standalone THERMGLASS units measure 6.3 mm (3 mm lites), 8.3 mm (4 mm lites), or 10.3 mm (5 mm lites) overall — the portless glass-frit edge seal is flush with the glass stack — so a 6–8 mm historic sash rebate or a standard IGU pocket takes the upgrade without structural redesign.
Center-of-glass U-value 0.46 W/m²K replaces the thermal loss of single-pane or aging double glazing while cutting unit weight roughly in half versus 24 mm triple-pane — easing load on sashes, hinges, and heritage mullions. The exterior appearance is unchanged, keeping Section 106 / SHPO review on side and Federal Historic Tax Credit eligibility intact. Hybrid builds reach ≈20.3–26 mm for standard IGU frame replacements.
- Glazing-only swap — original sash and frame retained, exterior character preserved
- 0.46 W/m²·K COG with no continuous metal edge path — R-12+ center-of-glass
- ~50% lighter than 24 mm triple-pane at comparable performance
Applications
Where THERMGLASS Performs

Curtain Wall & Structural Glazing
Designed for 2-sided and 4-sided structural silicone glazing (SSG) applications. Flexible warm-edge seal absorbs shear movement from wind load and differential thermal expansion — preserving SSG integrity across the full facade.
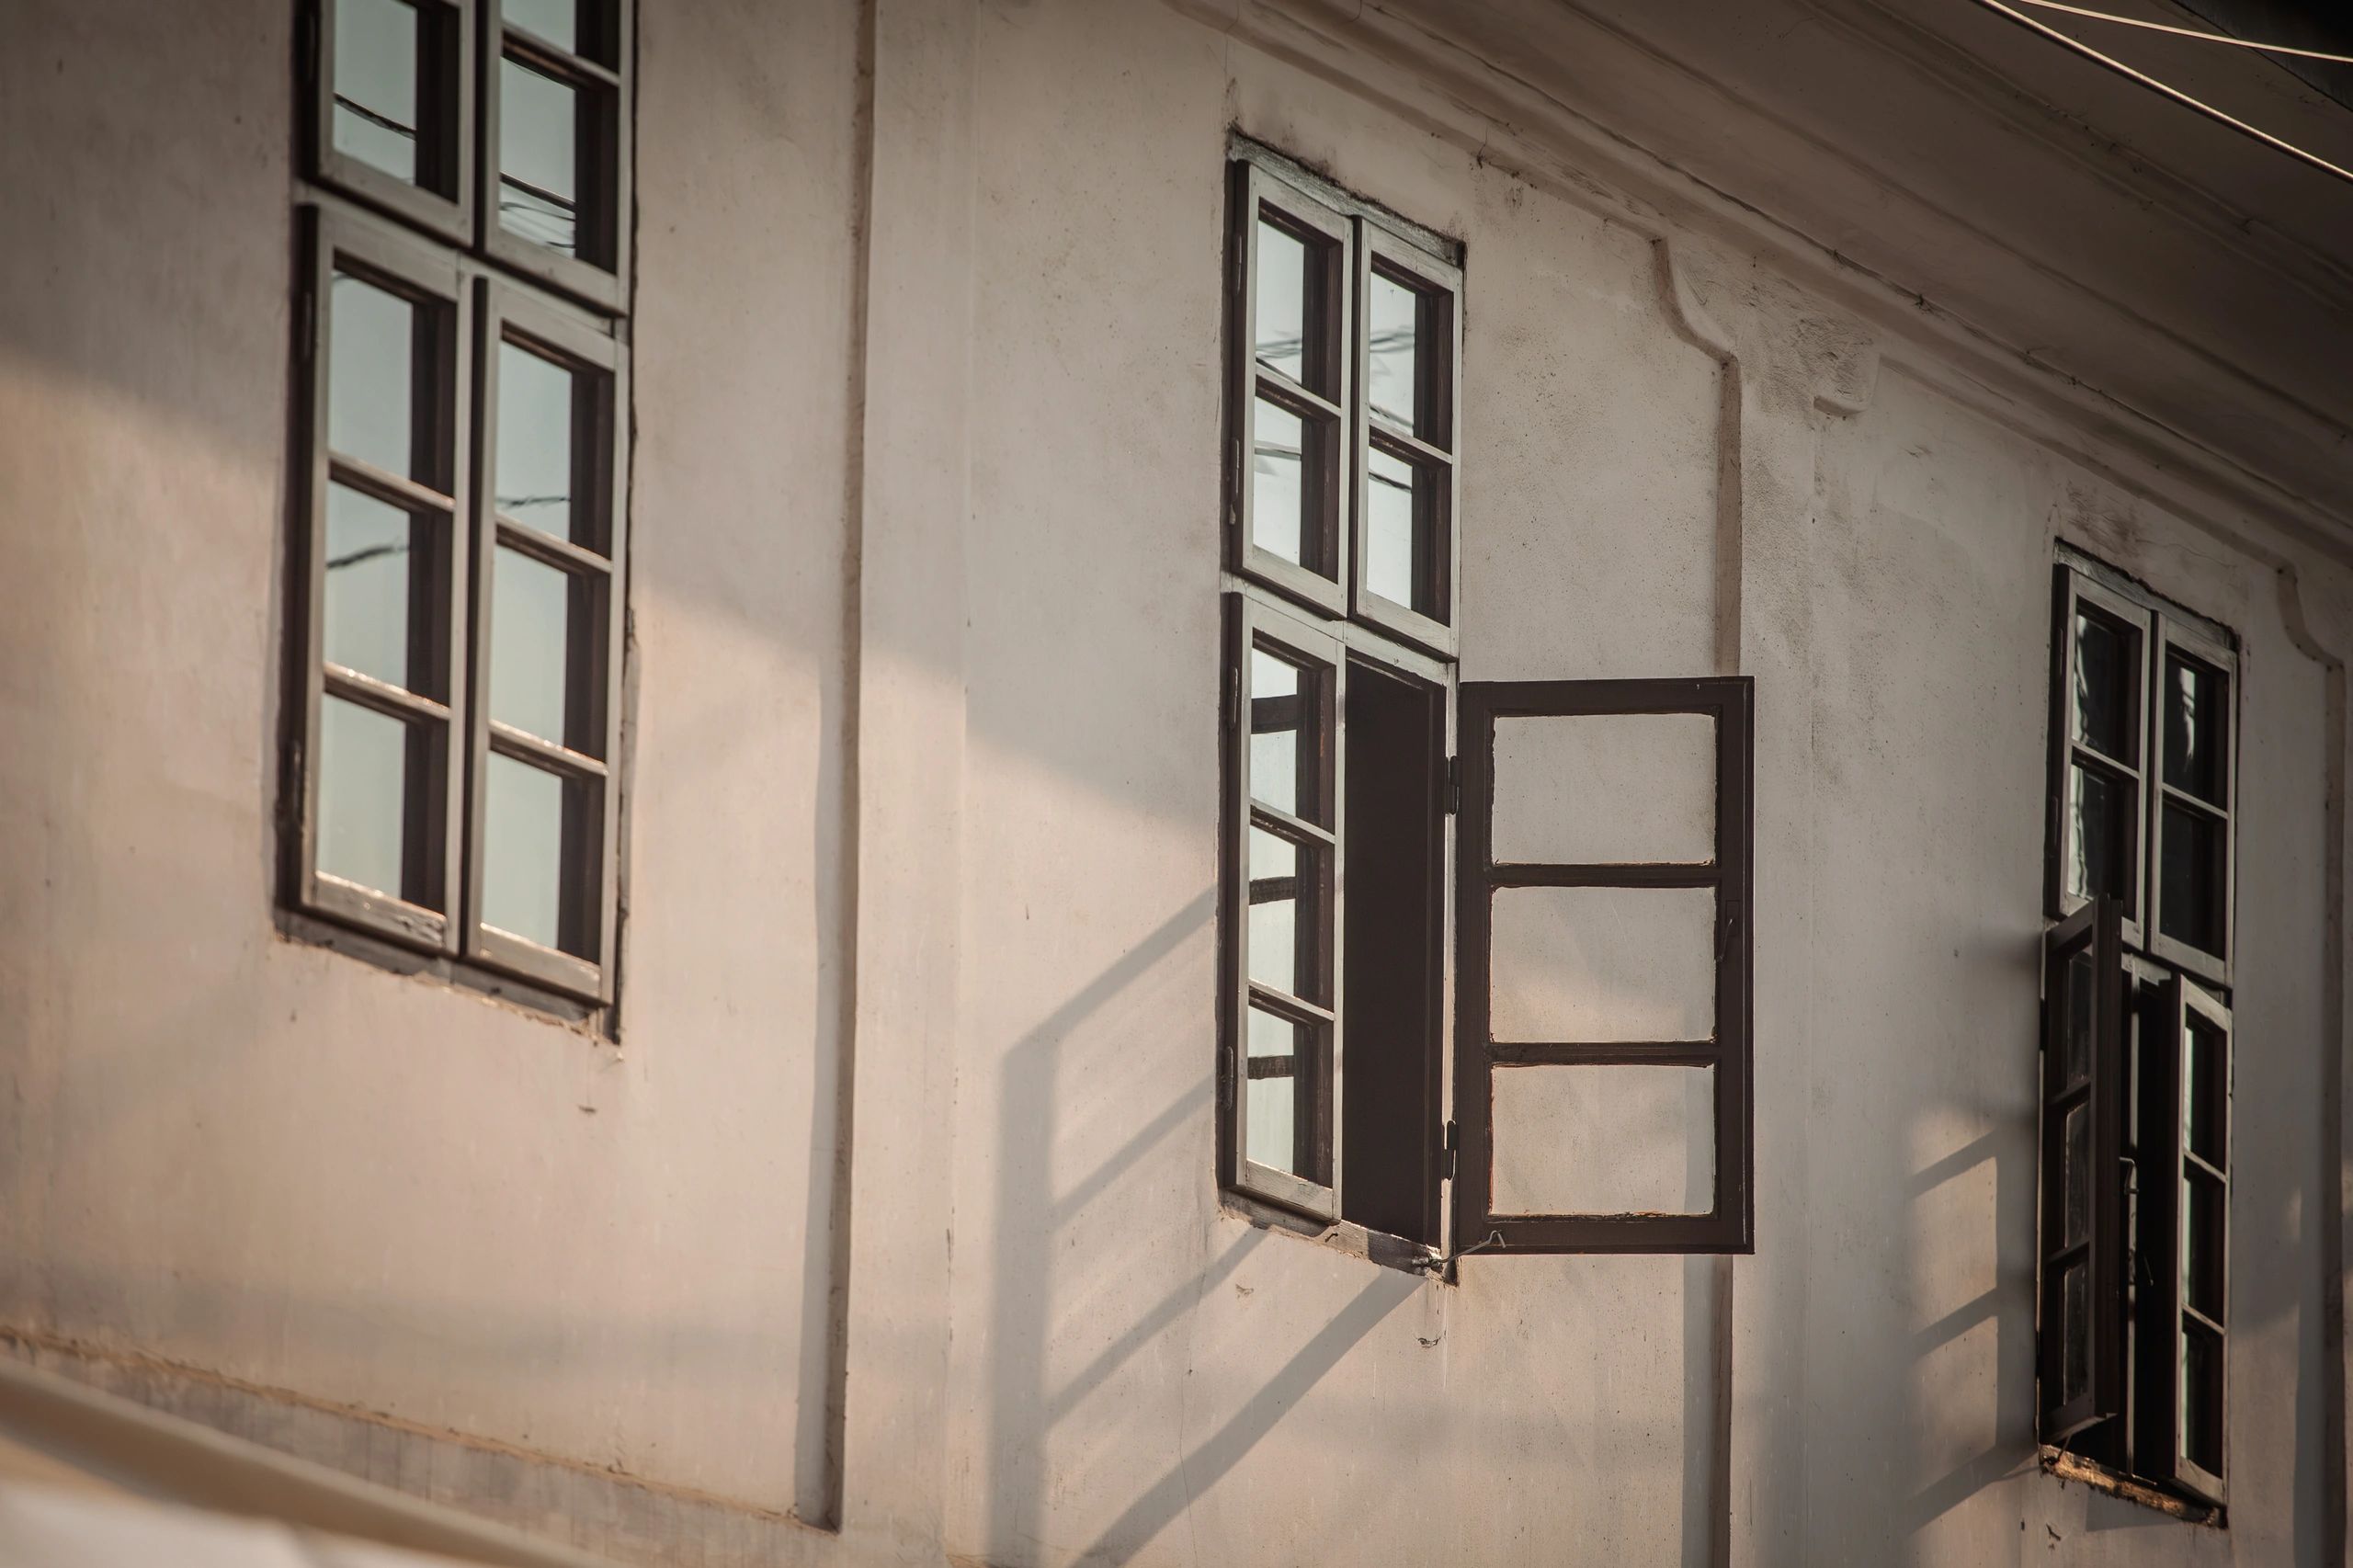
Historic Retrofits
Fits ultra-thin historic sashes — enabling net-zero thermal upgrades without altering original facades. Slim Monolithic VIG delivers R-12+ center-of-glass performance at a fraction of the thickness of conventional double-pane units.
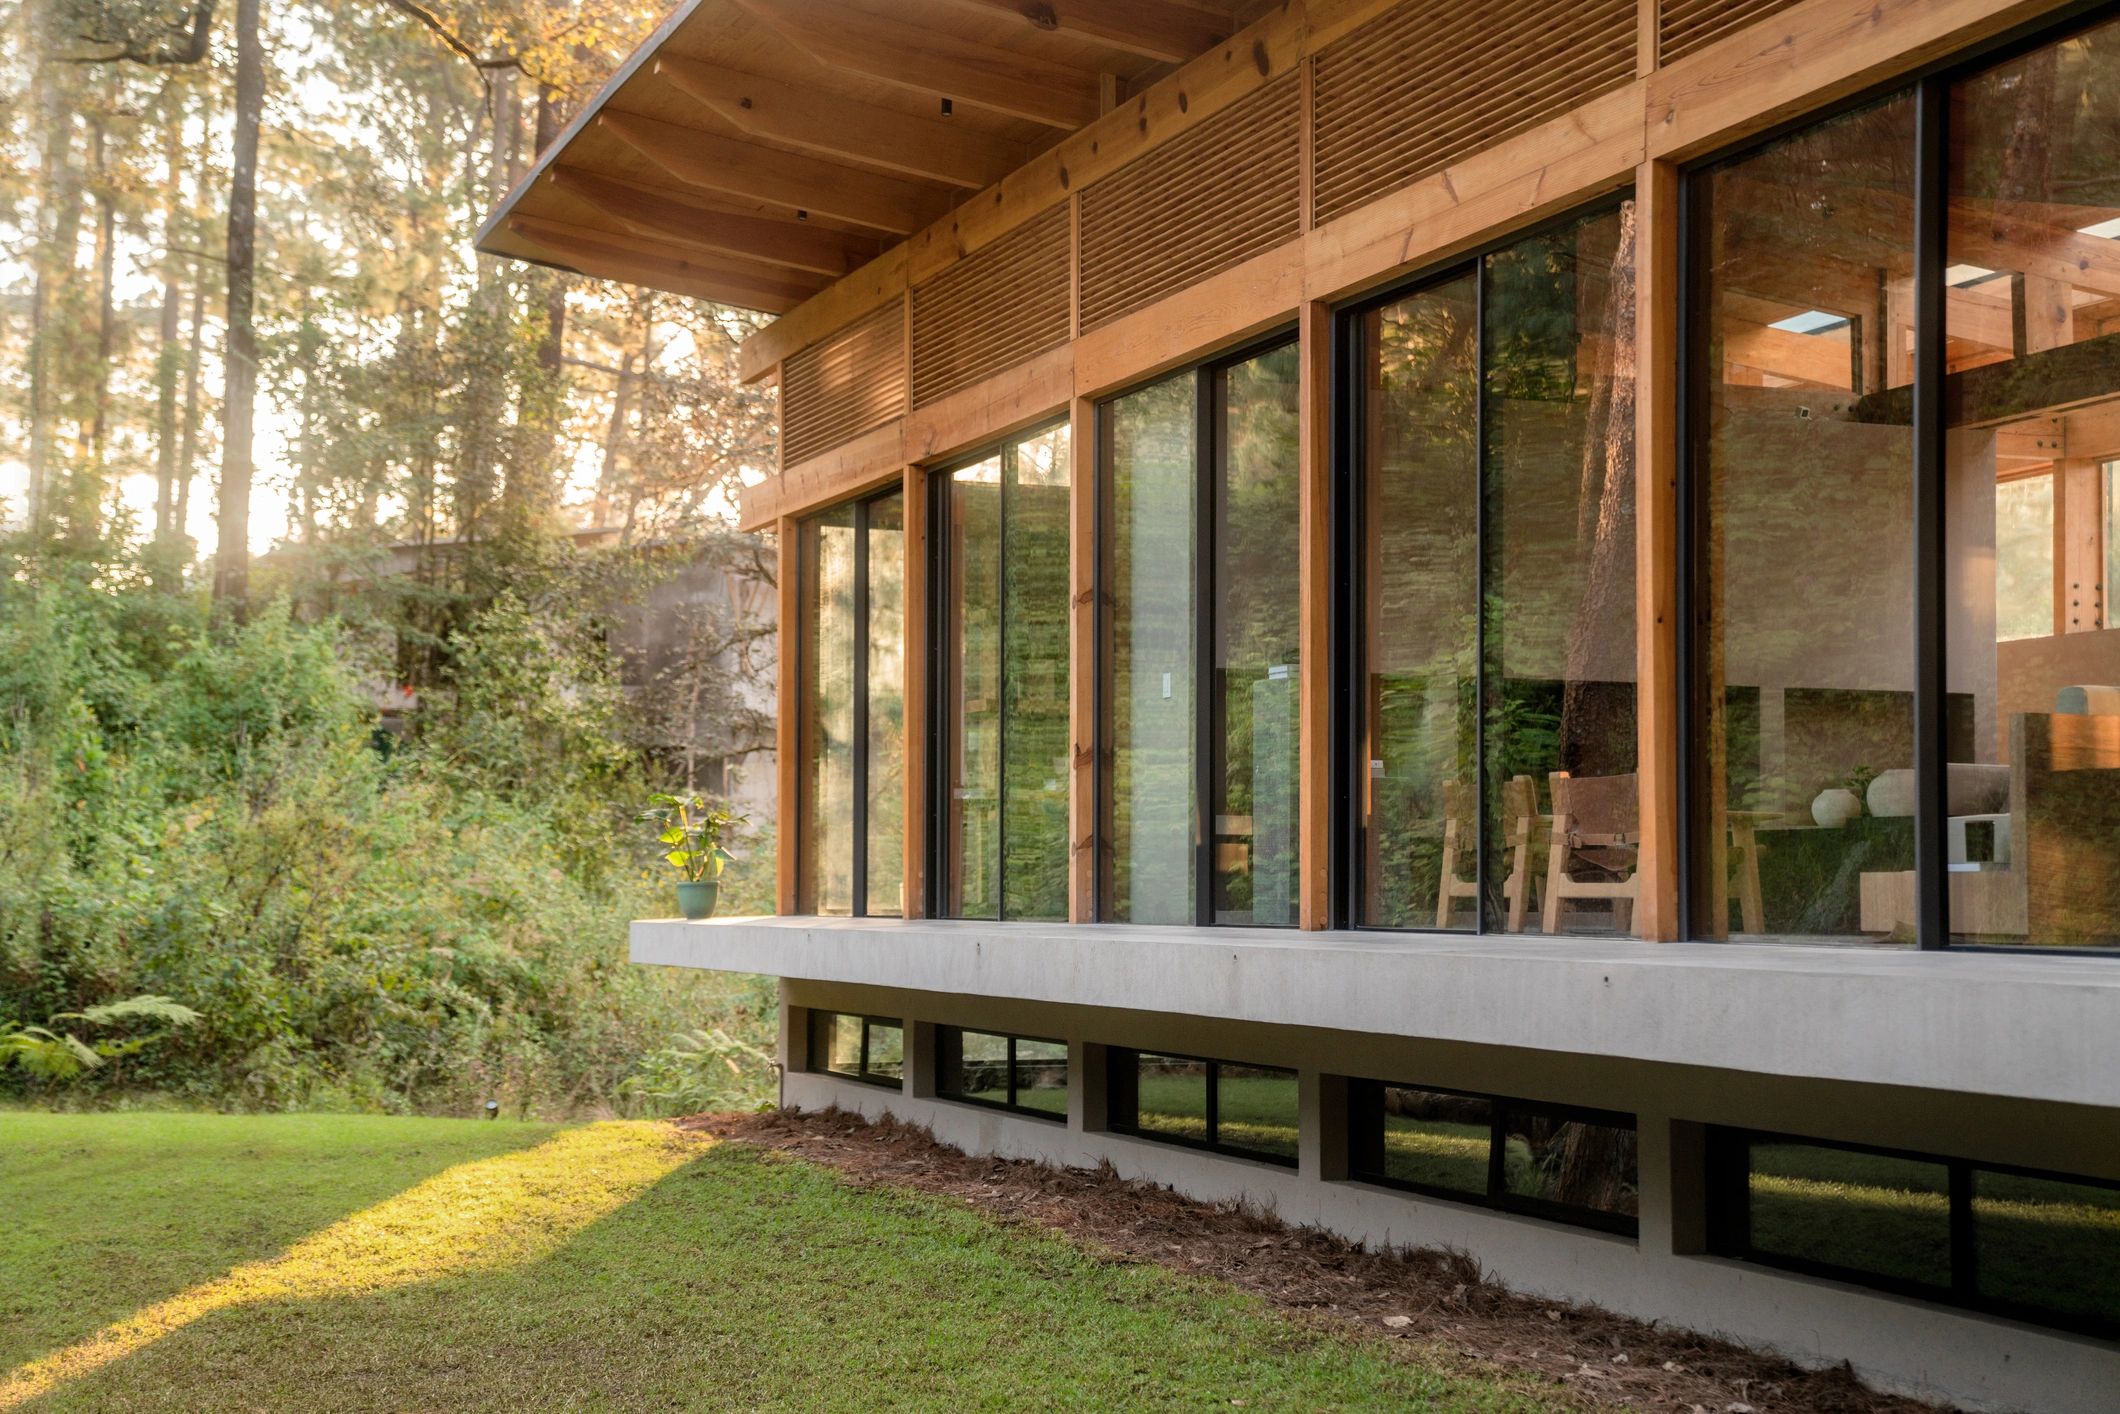
Passive House & Net-Zero
Hybrid VIG configurations push center-of-glass thermal performance to R-25+, rivaling solid insulated walls. Designed to support ASHRAE 55, Passive House, and Local Law 97 compliance pathways — final compliance is whole-window and project-specific.
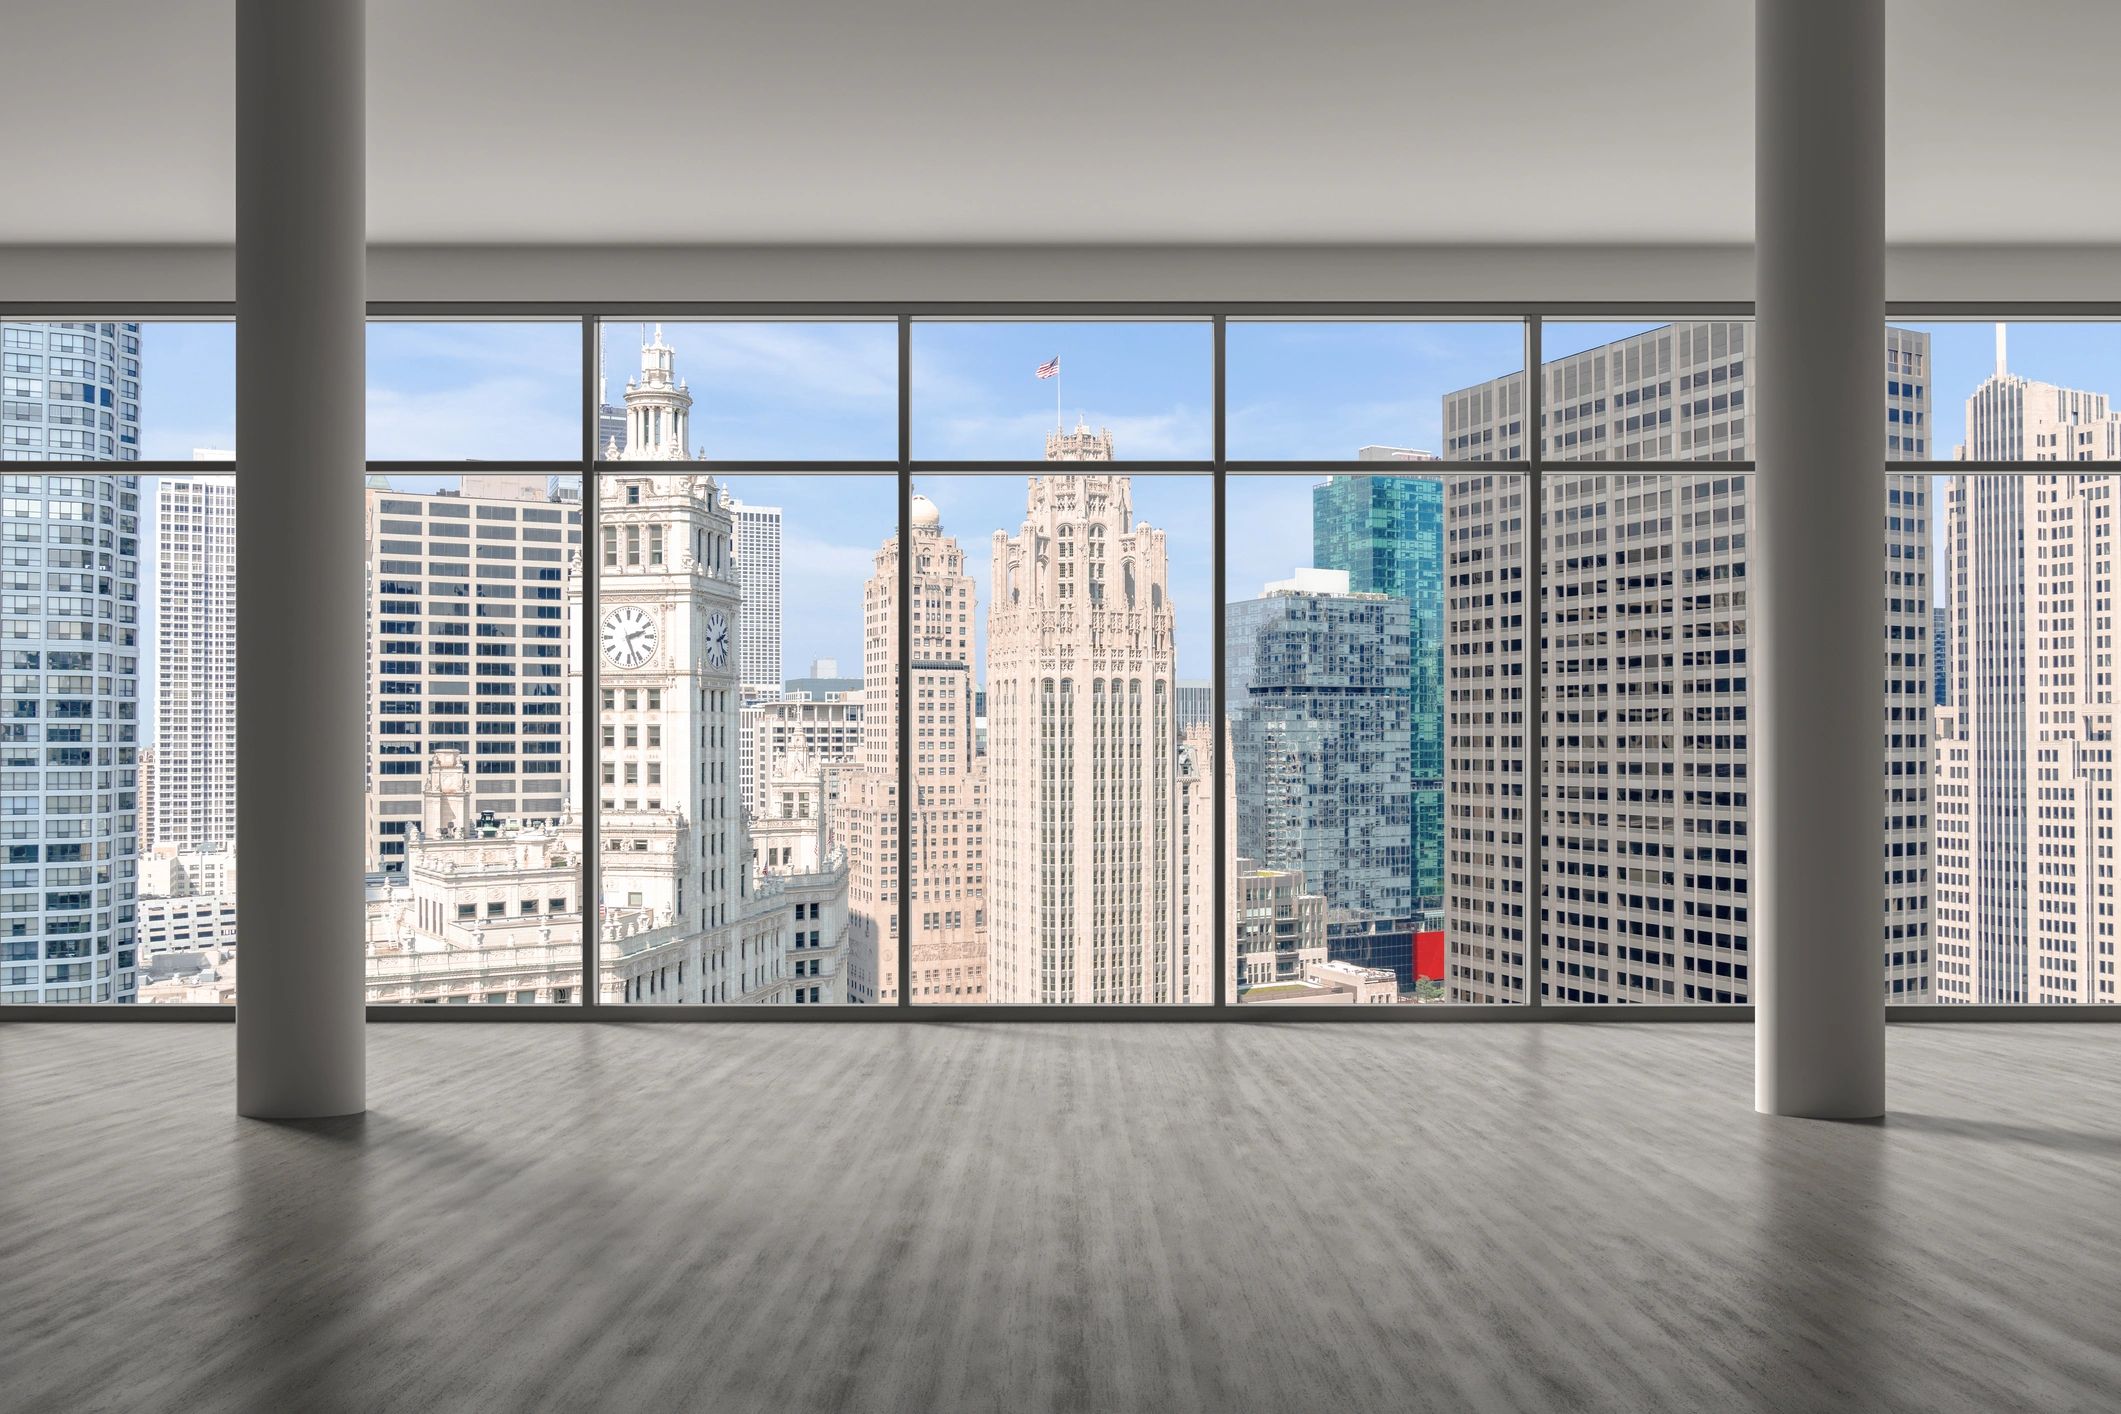
Acoustic Urban Facades
STC 35–45 attenuation for high-density urban developments. Acoustic & High-Solar-Control VIG hybrids combine extreme sound reduction with low SHGC coatings to cut cooling loads.
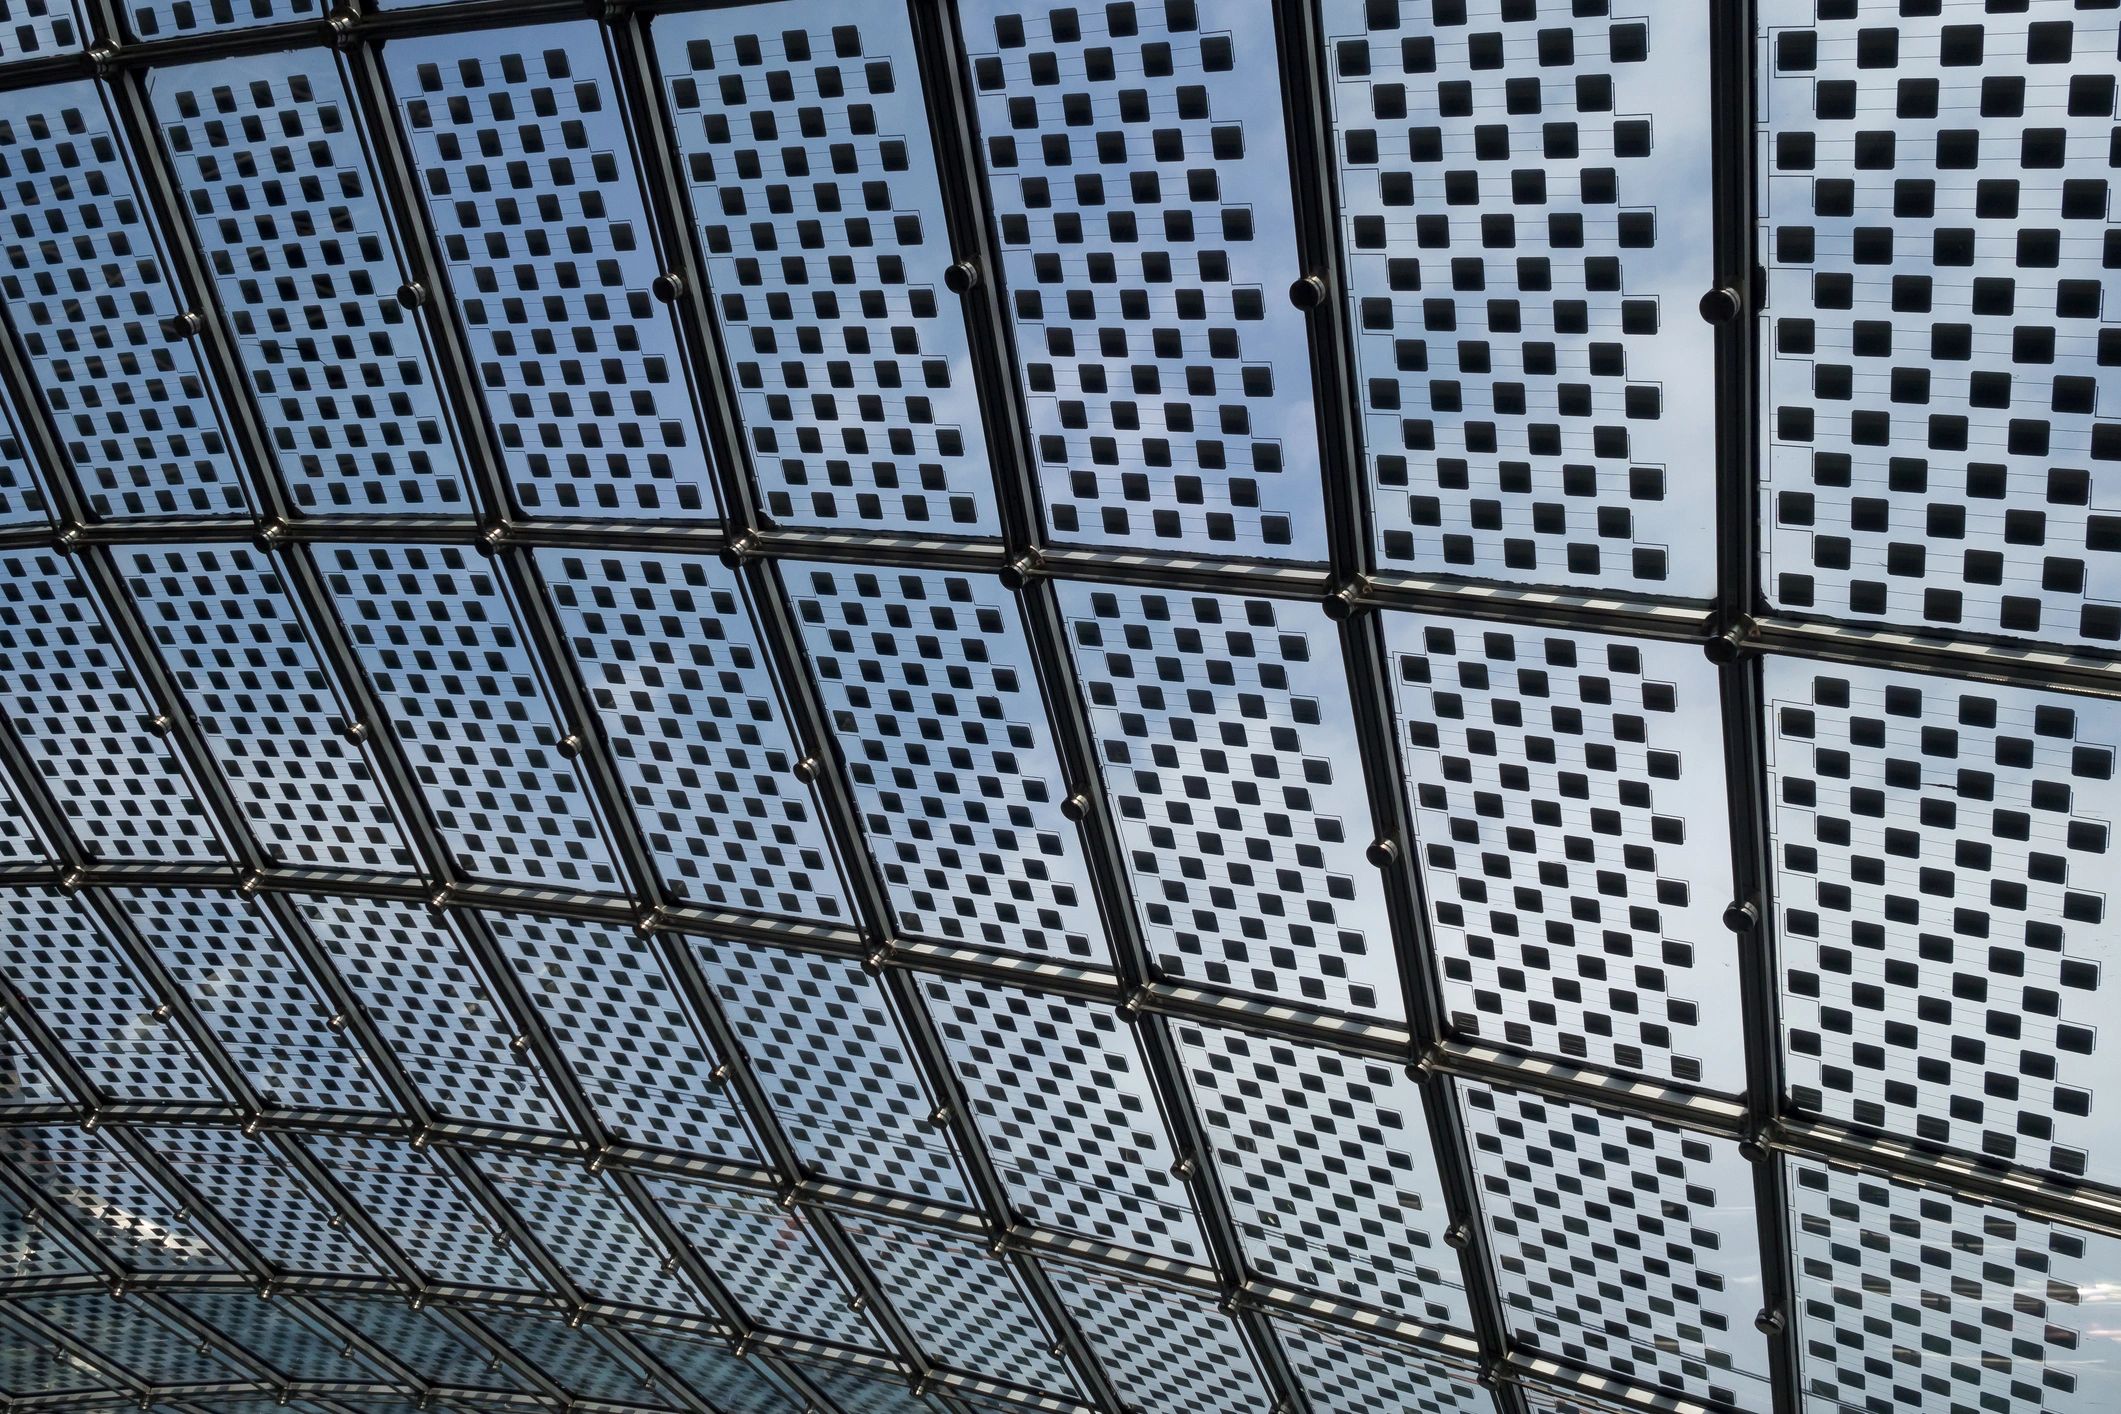
BIPV Integration (Building-Integrated Photovoltaics)
Designed for integration with thin-film BIPV modules — amorphous silicon and CIGS hybrid laminates. The 6.3 mm portless profile pairs R-12+ thermal performance with on-facade power generation (50–130 W/m², module-dependent). Full electrical and integration parameters are detailed in the BIPV section below.

Historic Preservation — SHPO & Section 106 Compliance
The 6.3mm portless VIG profile enables historic wood-sash retrofits without altering exterior muntin profiles or violating landmark district mandates. THERMGLASS VIG is designed to meet SHPO and NPS Section 106 review requirements — a dedicated compliance whitepaper is available in the Technical Resource Center.
Key Benefits
Architectural Performance Advantages
0.46 W/m²K COG U-Value
Center-of-glass performance approaching solid wall insulation — in a glass unit.
Up to 50% Weight Reduction
Dramatically lighter than standard triple-pane IGUs — reducing structural load requirements and shipping freight.
Zero Border Condensation
True warm-edge seal keeps perimeter temperatures uniform with center-of-glass — eliminating condensation and mold risk at frame edges.
Energy-Code Ready
Supports NYC Local Law 97 and equivalent energy-code pathways — final compliance depends on the complete whole-window assembly and the project energy model.
Technical Reading
From the THERMGLASS Technical Blog
Energy Savings Calculator Guide: Accurate Results for VIG Projects
How to use THERMGLASS's six ROI engines correctly — input assumptions, fuel type selection, climate zone data, and interpreting NPV outputs for VIG projects.
Read the guideThermal Insulation Comparison: VIG vs. Triple Glazing vs. Low-E IGU
Side-by-side analysis of U-values, SHGC, weight, and thickness across glazing types — with data grounded in EN 673 and NFRC 100 test standards.
Read the guideVIG Glazing ROI: How to Calculate Real Energy Payback
A step-by-step methodology for calculating NPV, payback period, and annual energy savings from VIG upgrades using U-value differentials and ASHRAE steady-state models.
Read the guideBIPV Integration
BIPV Technical Parameters — Thin-Film Hybrid Integration
THERMGLASS VIG is designed for integration with thin-film BIPV modules from qualified module suppliers. The following parameters apply to THERMGLASS VIG used as the thermal substrate in thin-film hybrid BIPV laminates for curtain wall, spandrel, and skylight applications.
Electrical Output Density
50–80 W/m² (amorphous silicon) · 100–130 W/m² (CIGS)
Output density at STC (1000 W/m² irradiance, 25°C cell temperature, AM1.5 spectrum). Actual output depends on facade orientation, tilt angle, shading, and local irradiance. BIPV output is reduced at non-optimal orientations — consult JRC PVGIS-5 or NREL PVWatts for site-specific yield estimates.
Operating Voltage / Current
12–48 V DC (module-dependent) · Isc 4–12 A (module-dependent)
Voltage and current specifications are module-level parameters determined by the module manufacturer's design. String configuration (series/parallel) is determined by the system integrator based on inverter input requirements. THERMGLASS VIG substrate does not affect module electrical characteristics.
Junction Box Integration
IP67-rated · Perimeter channel routing · Standard BIPV J-box compatible
IP67 junction boxes are integrated via perimeter channel routing in the VIG frame system — no penetrations through the vacuum cavity or glass-frit edge seal. Compatible with standard thin-film BIPV junction box footprints. Wiring exits through the frame perimeter; routing to building electrical systems follows standard curtain wall wiring practice.
Thermal Performance (BIPV Hybrid)
COG U-value 0.46–0.52 W/m²K (substrate-dependent)
BIPV lamination adds a thin-film layer to the glass surface — the thermal impact on VIG COG U-value is minimal (≤0.06 W/m²K increase). Whole-unit U-value including frame is calculated per EN ISO 10077-1 using the BIPV hybrid COG U-value. BIPV laminates do not affect vacuum cavity integrity or glass-frit edge seal performance.
Visible Light Transmittance (BIPV)
5–40% VLT (module-dependent)
Amorphous silicon BIPV modules typically achieve 5–15% VLT (semi-opaque, suitable for spandrel and shading applications). CIGS modules achieve 15–40% VLT (semi-transparent, suitable for vision glazing with partial daylighting). VLT selection is a design parameter — consult the module manufacturer's specifications for specific VLT options.
BIPV integration parameters are design-intent specifications for THERMGLASS VIG used as a thermal substrate with thin-film BIPV modules. Electrical output, voltage, and current specifications are module-level parameters set by the module manufacturer — consult the module supplier for certified module datasheets. BIPV system design, inverter selection, and grid connection require a licensed electrical engineer. THERMGLASS does not supply or certify BIPV modules.


Specify THERMGLASS for Your Project
Contact us to discuss U-values, structural performance data, BIPV integration parameters, and project-specific configurations for architectural applications.
FAQ